Public park
Millenáris Széllkapu Park
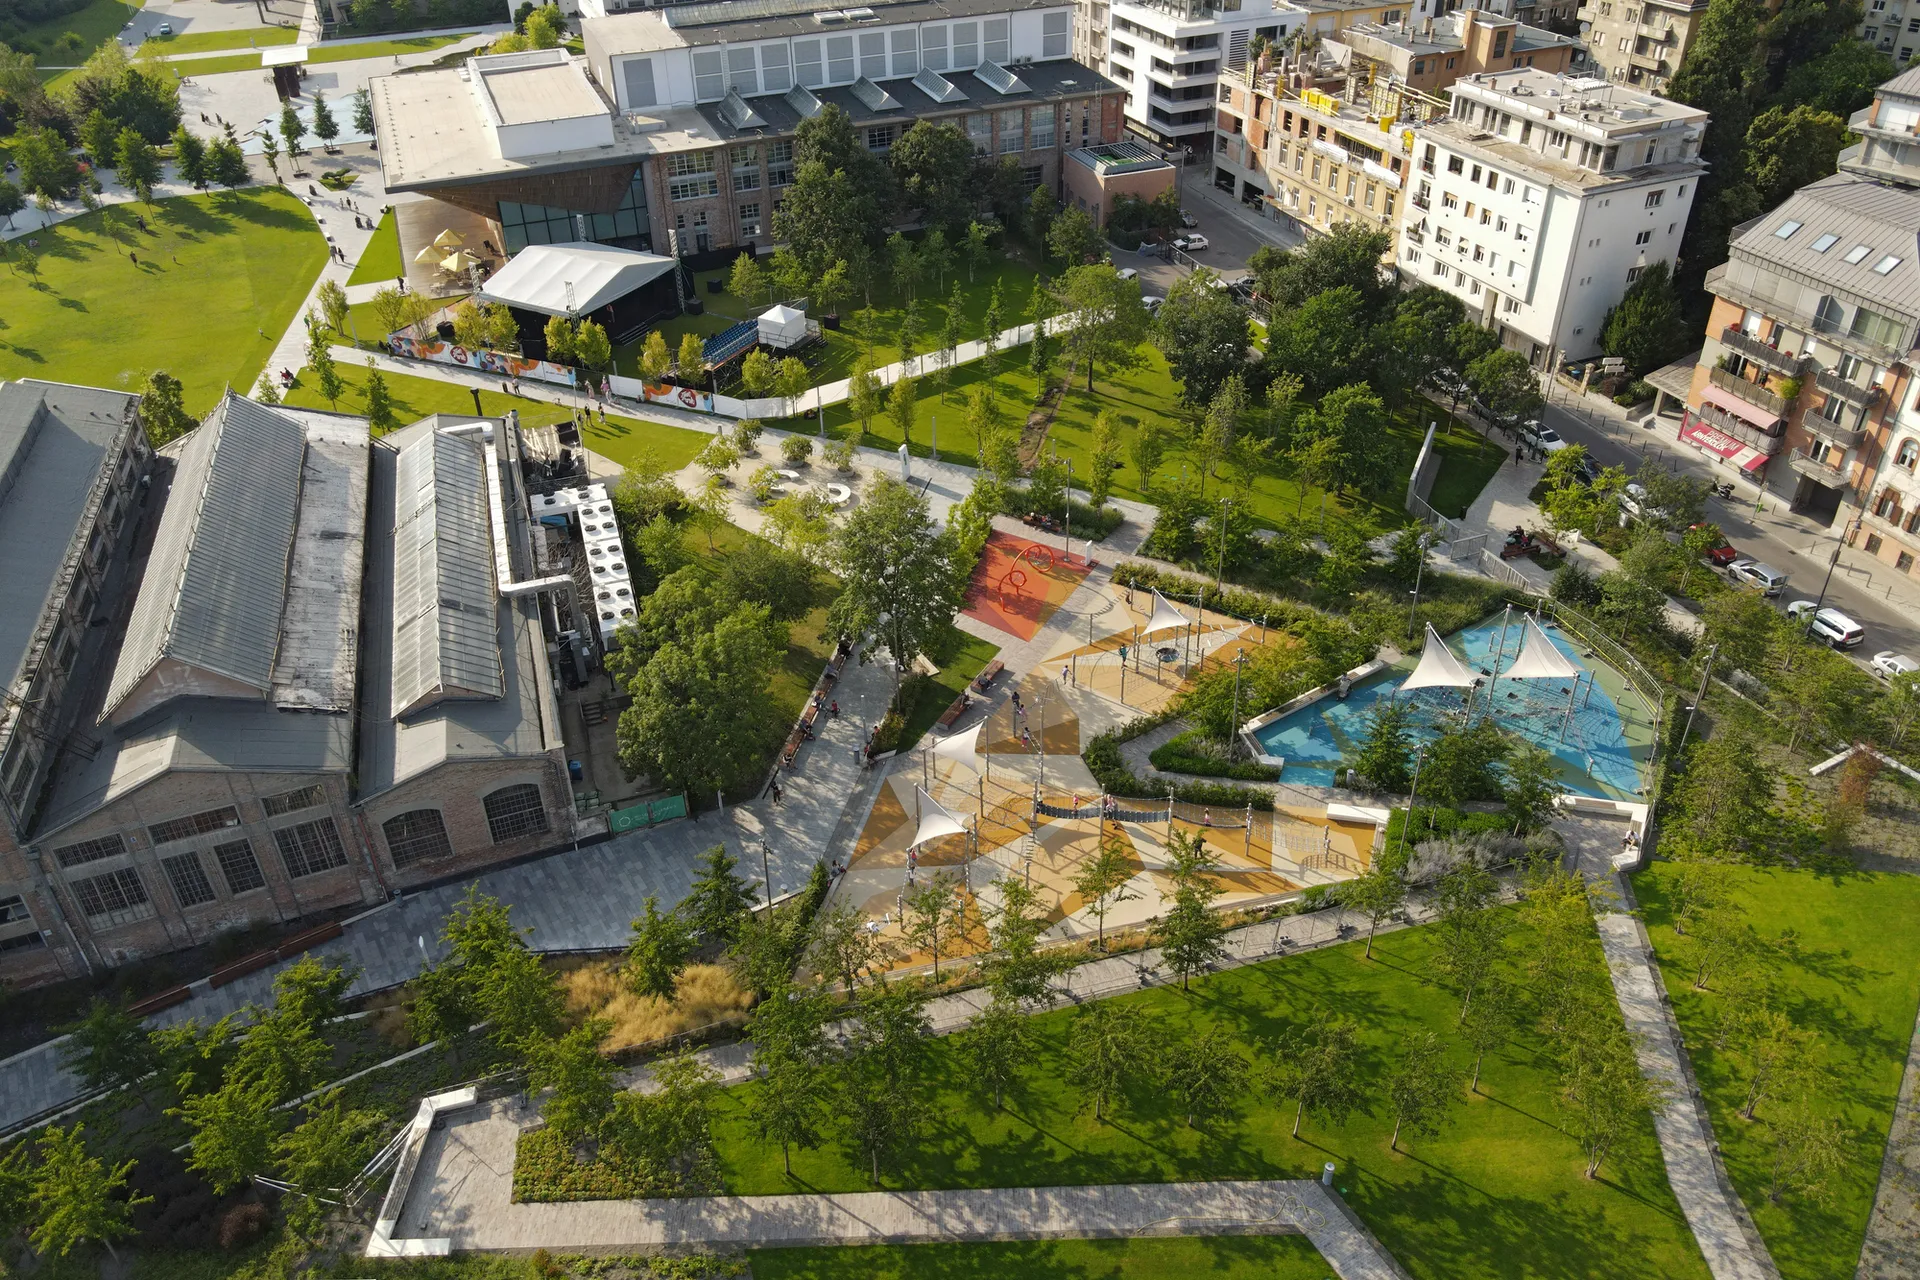
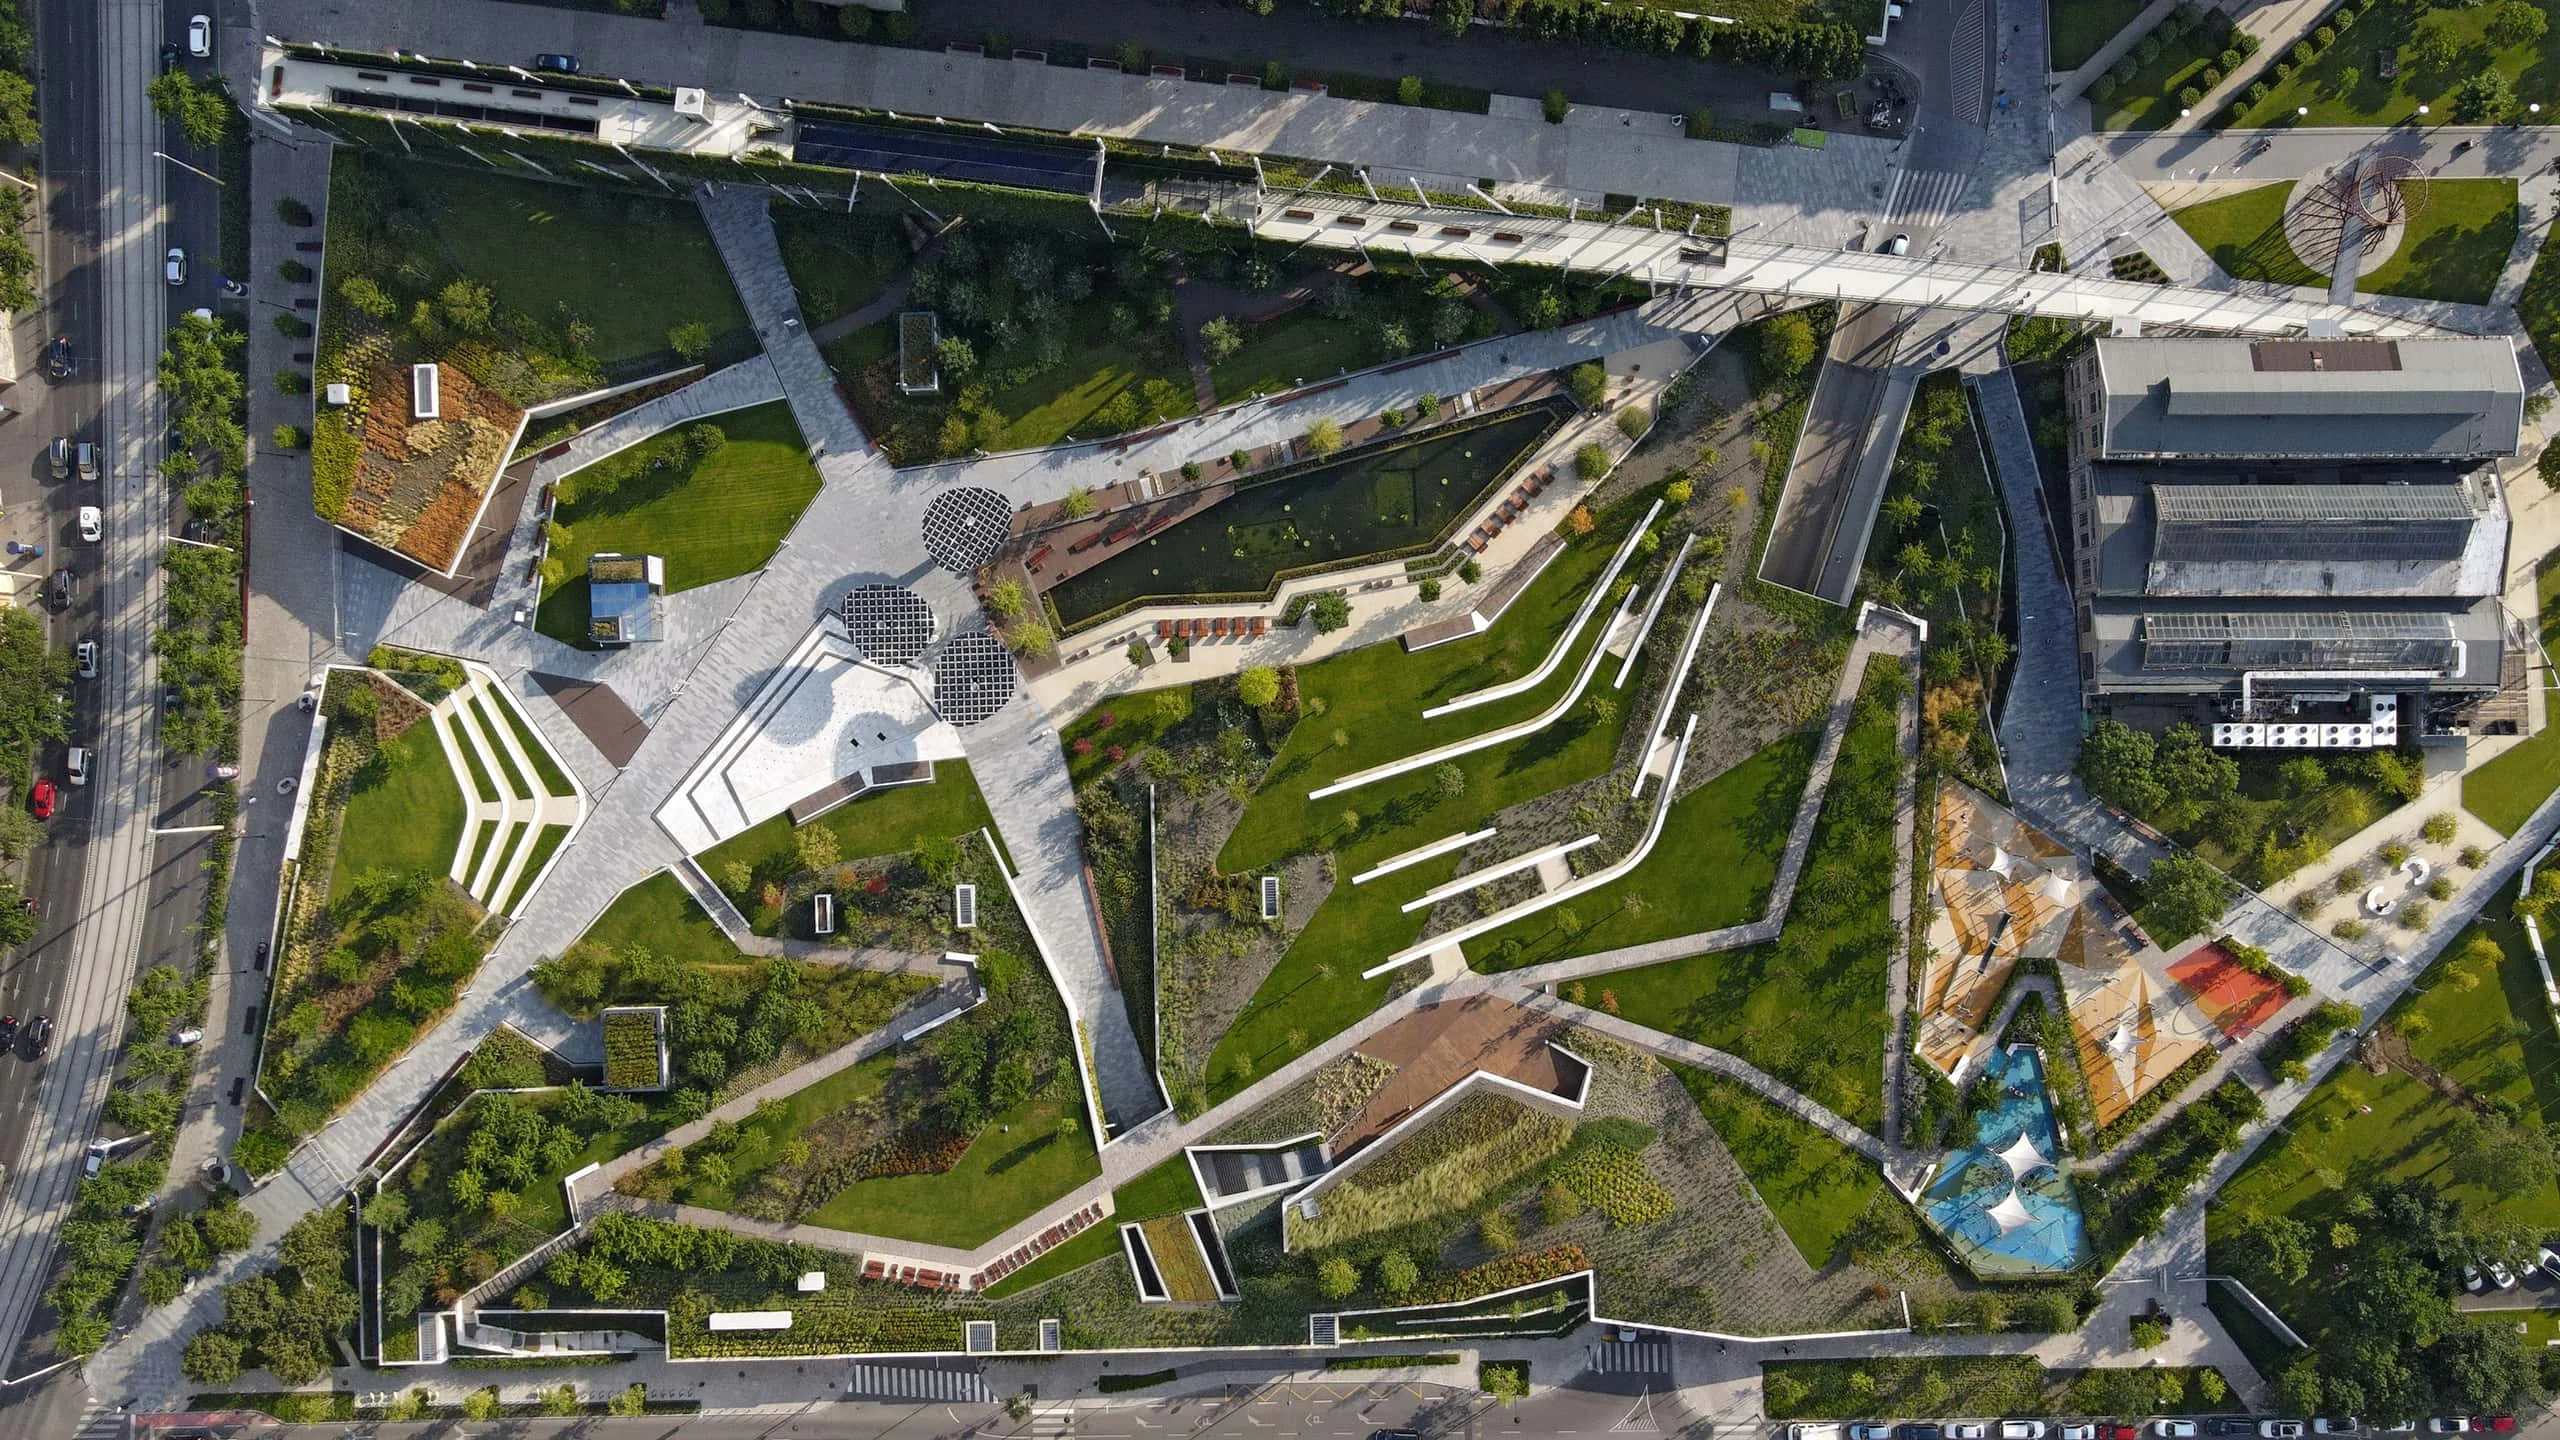
The landscape architectural design of Millenáris Széllkapu Park was carried out by 4D Landscape Architecture, with TSPC acting as lead designer. Completed between 2017 and 2020, the 33,000 m² project was developed through the brownfield regeneration of the former Ganz factory and Ministry of Industry site, as a direct extension of the existing Millenáris Park.
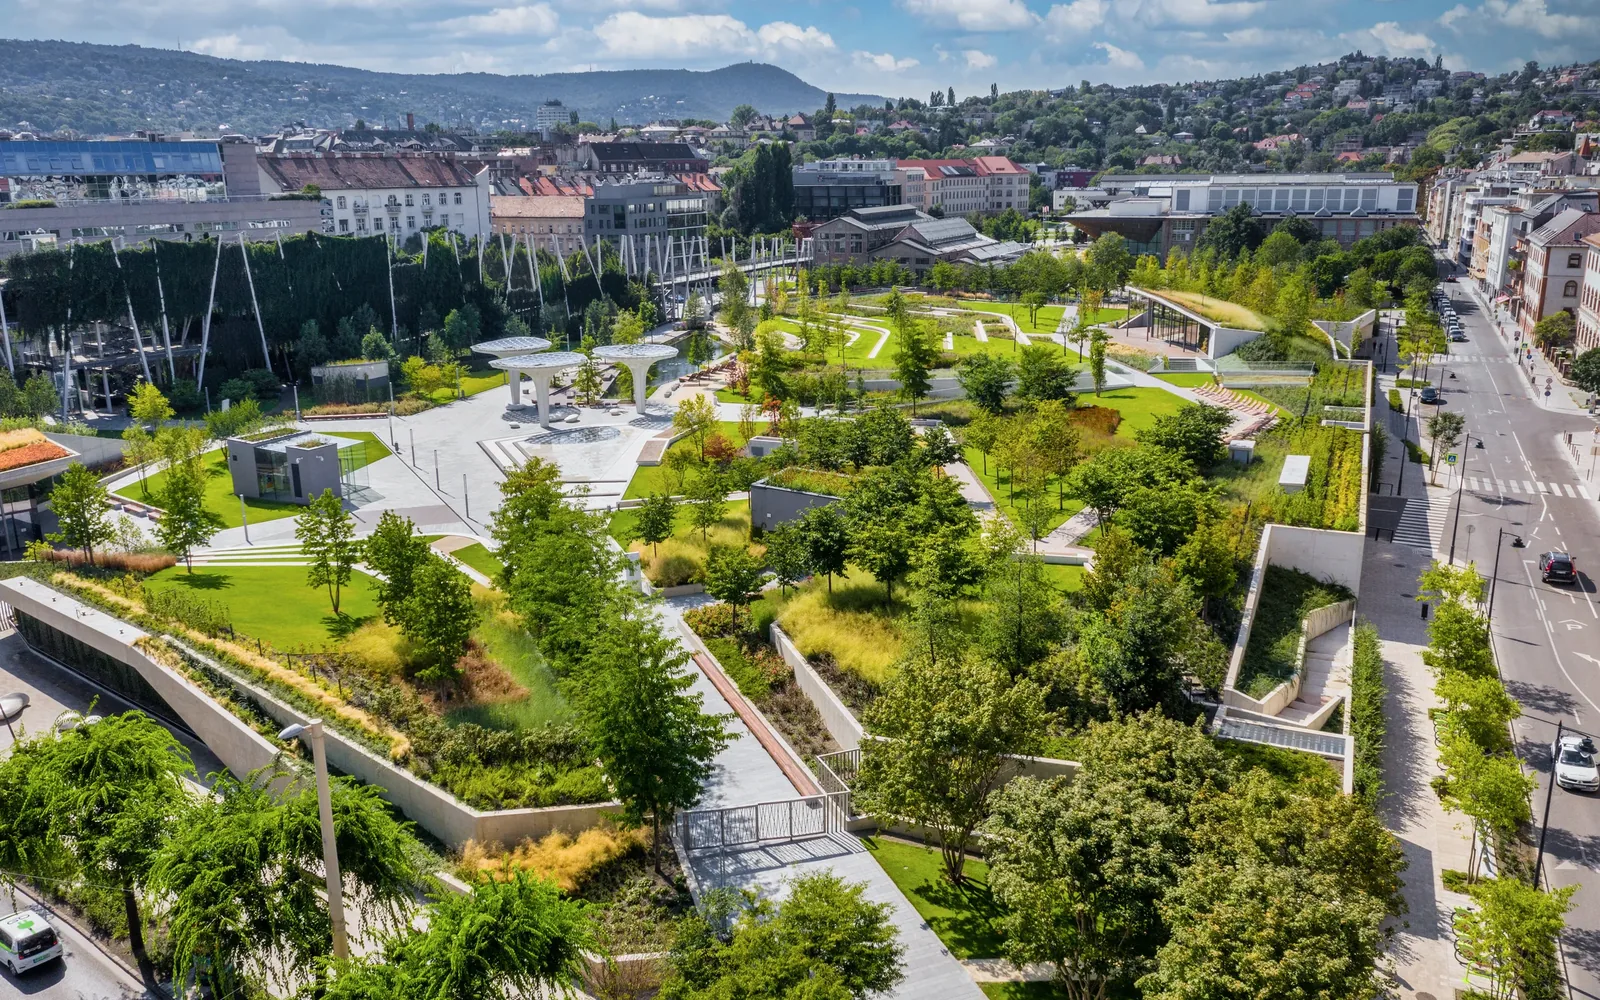
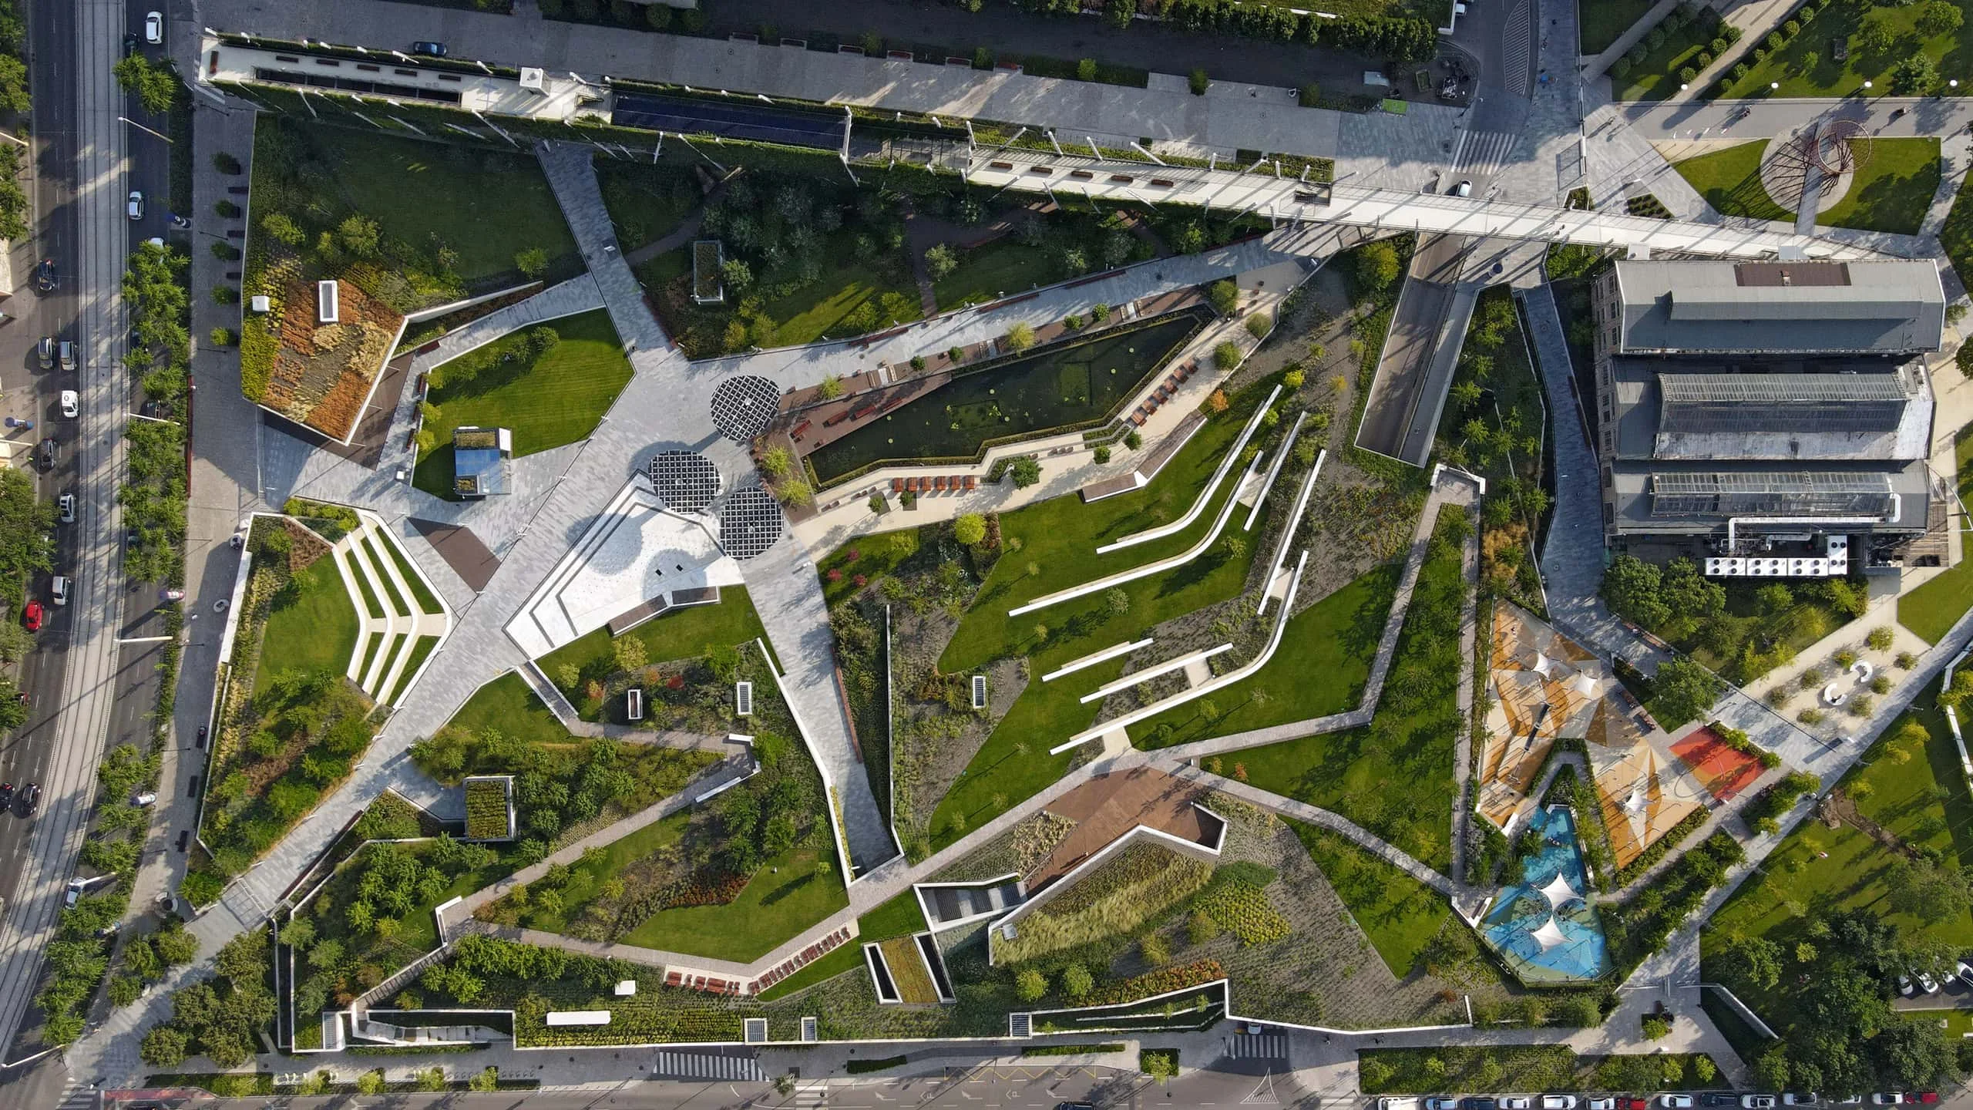
The primary design objective was to create an intimate, sheltered and richly planted urban park within a densely built-up, high-traffic area of Buda. The spatial organisation, topography and vegetation work together to mitigate the impact of the surrounding urban traffic while creating a public space suitable for recreation, social interaction and relaxation.
Forest, Meadow and Water
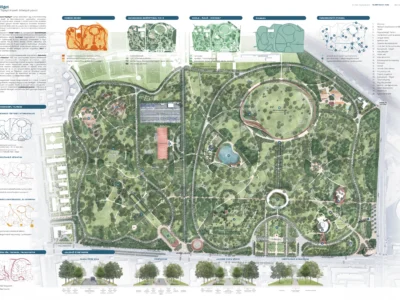
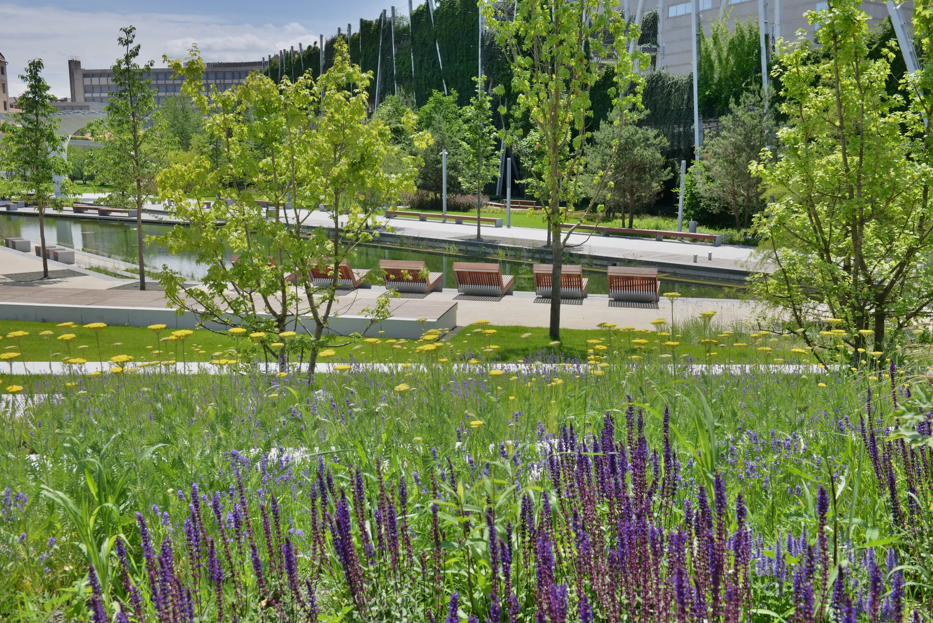
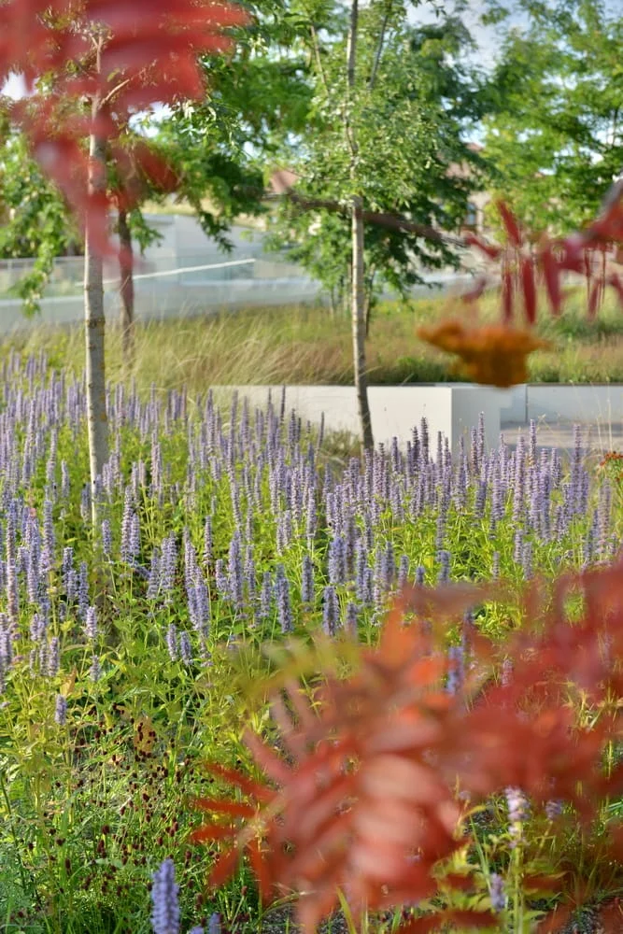
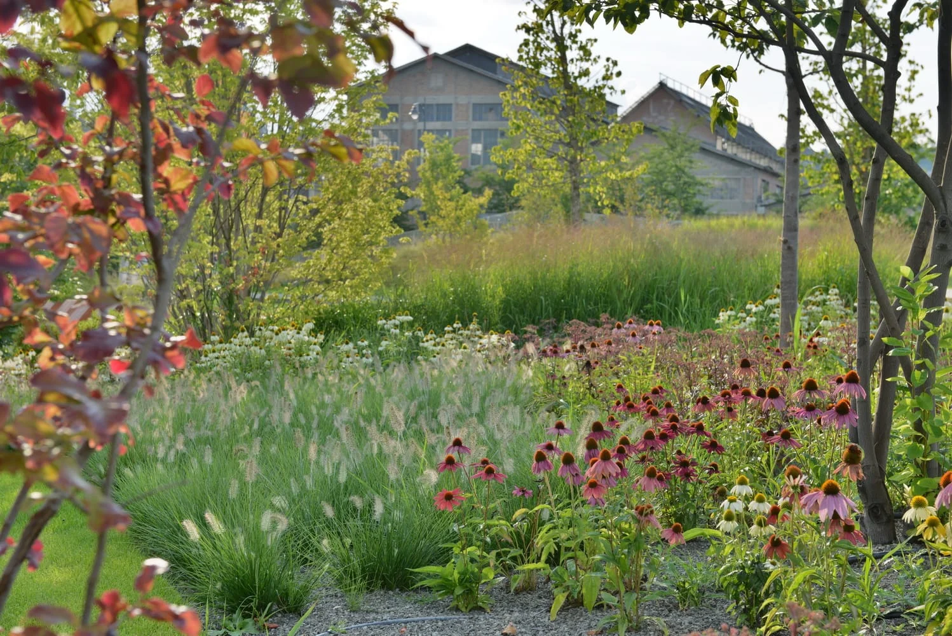
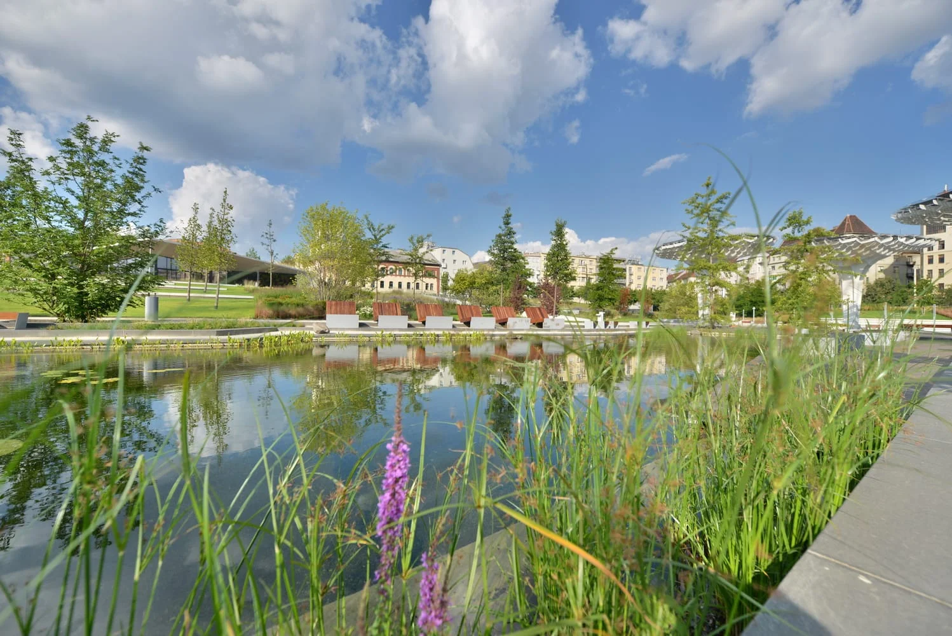
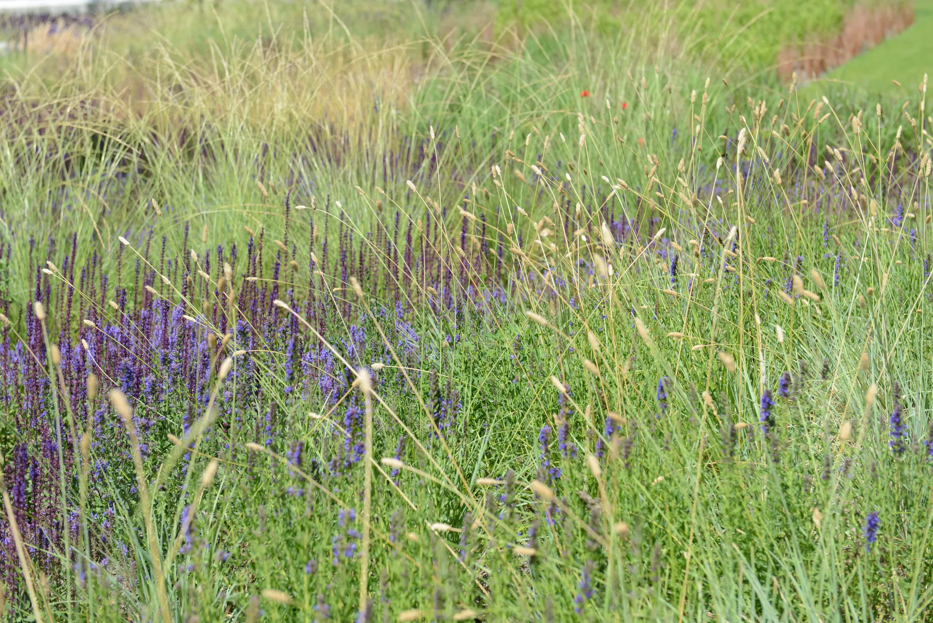
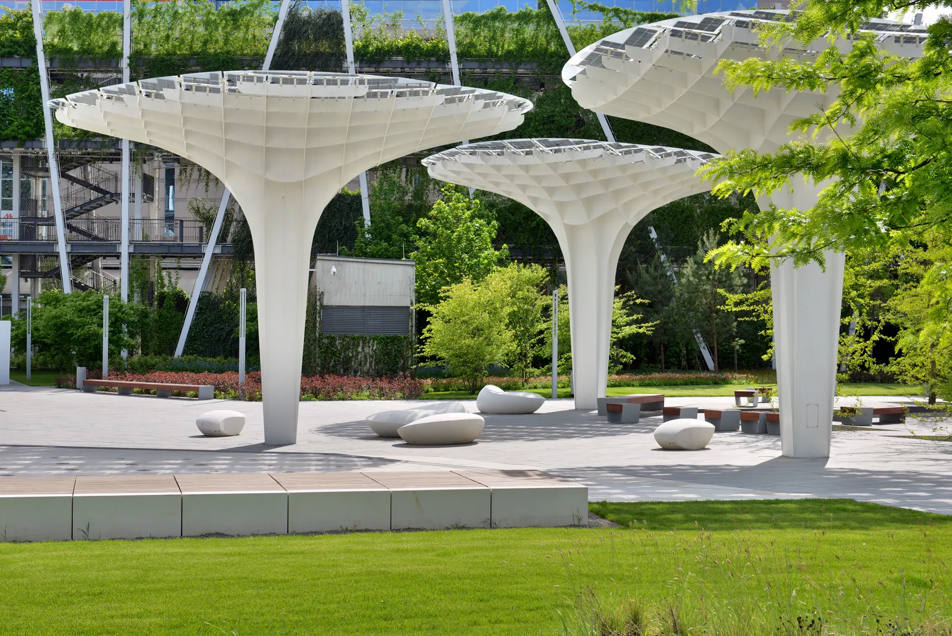
The landscape architectural concept is structured around the triad of “forest–meadow–water”. Denser woodland-like planting, open wildflower areas and water create distinct spatial characters within the park while forming a coherent green-space system.
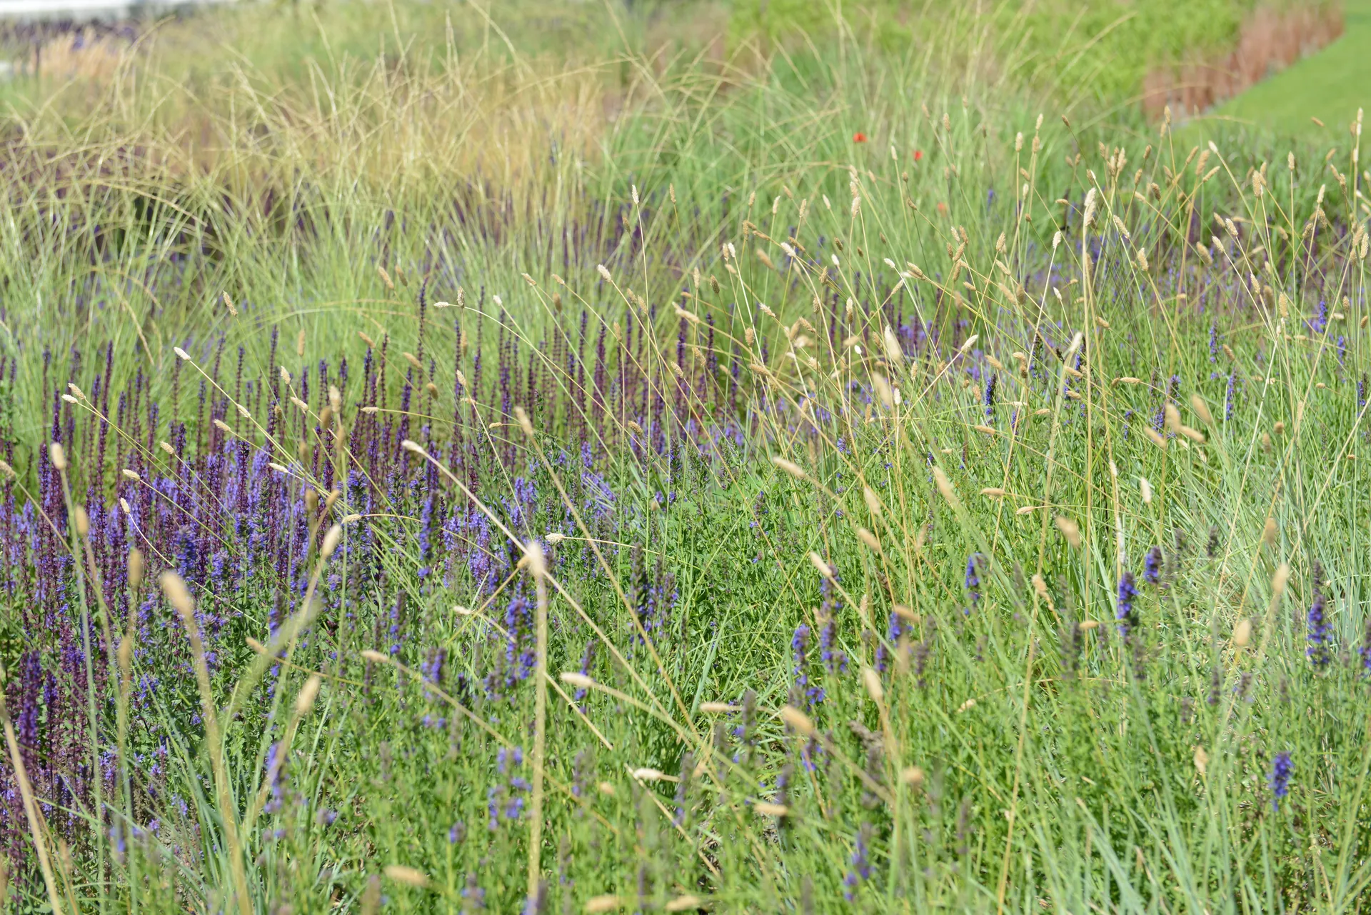
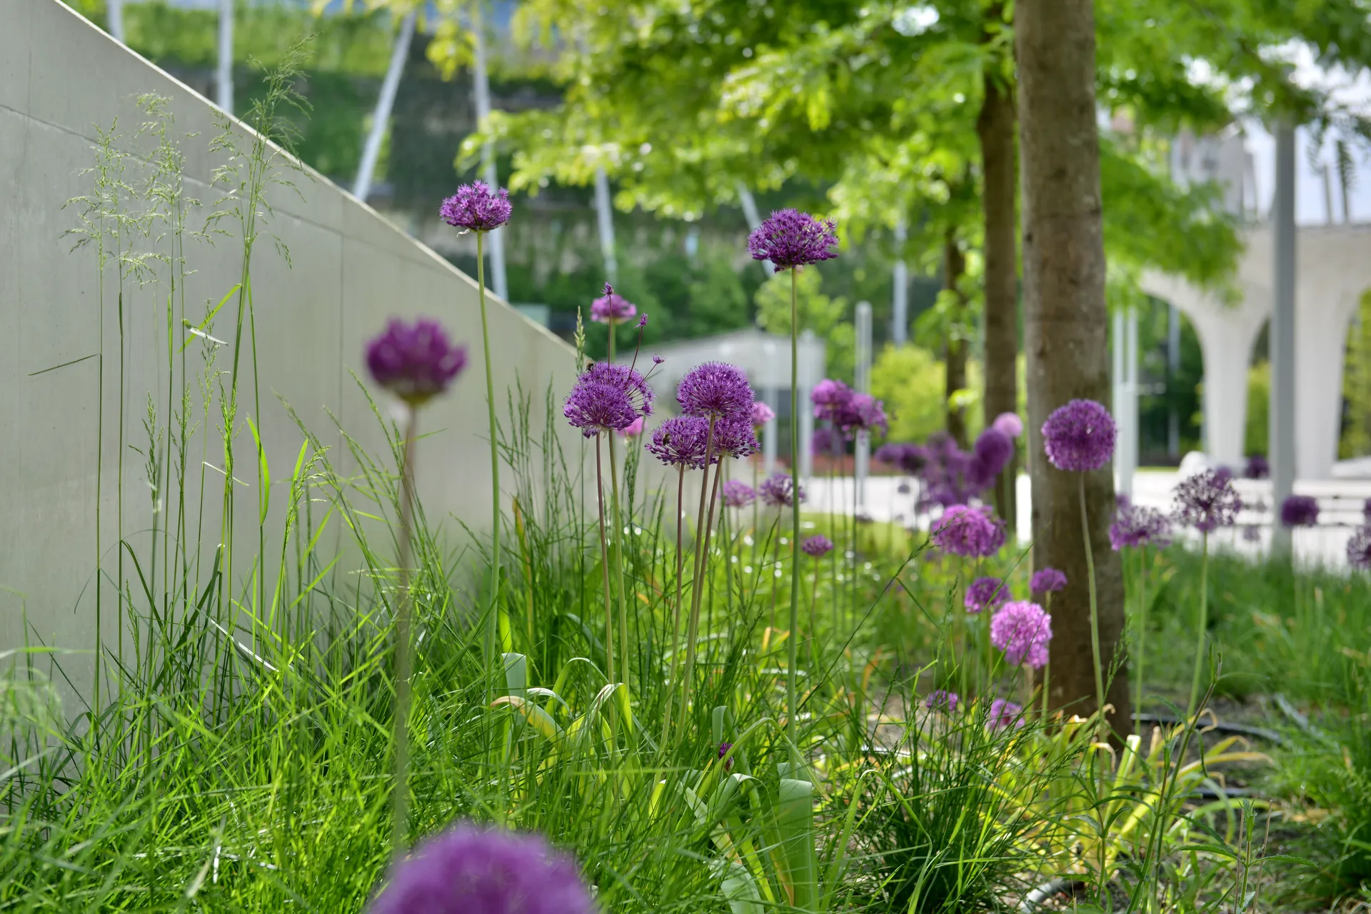
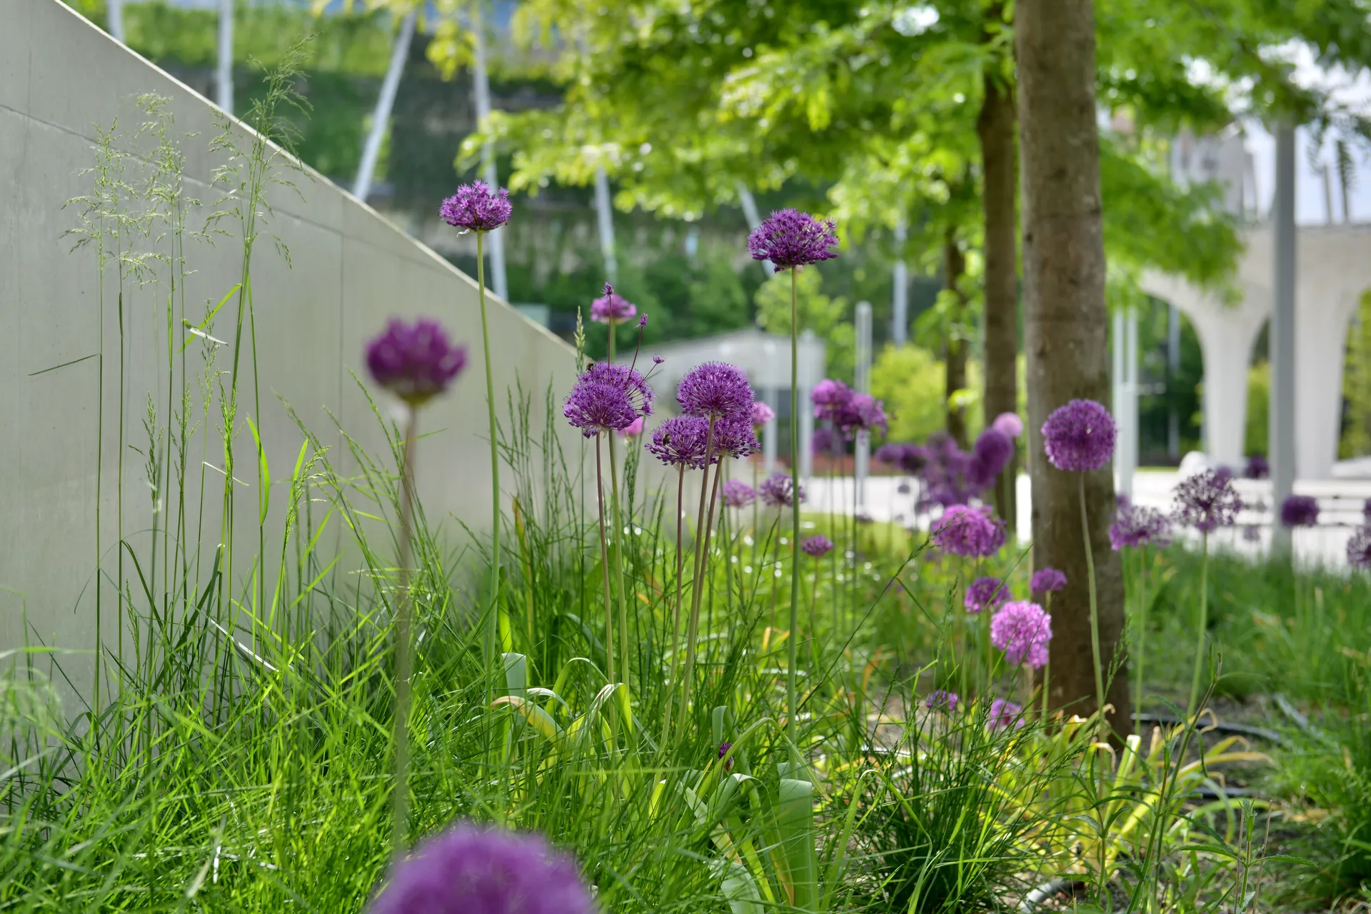
The planting design is defined by a diverse combination of trees, shrubs, perennials and ornamental grasses. The cherry grove, extensive planted areas and presence of water contribute simultaneously to the spatial experience, seasonal character and microclimatic performance of the park.
Connecting the Two Millenáris Parks
One of the project’s key design challenges was to connect the new Széllkapu area with the existing Millenáris Park.
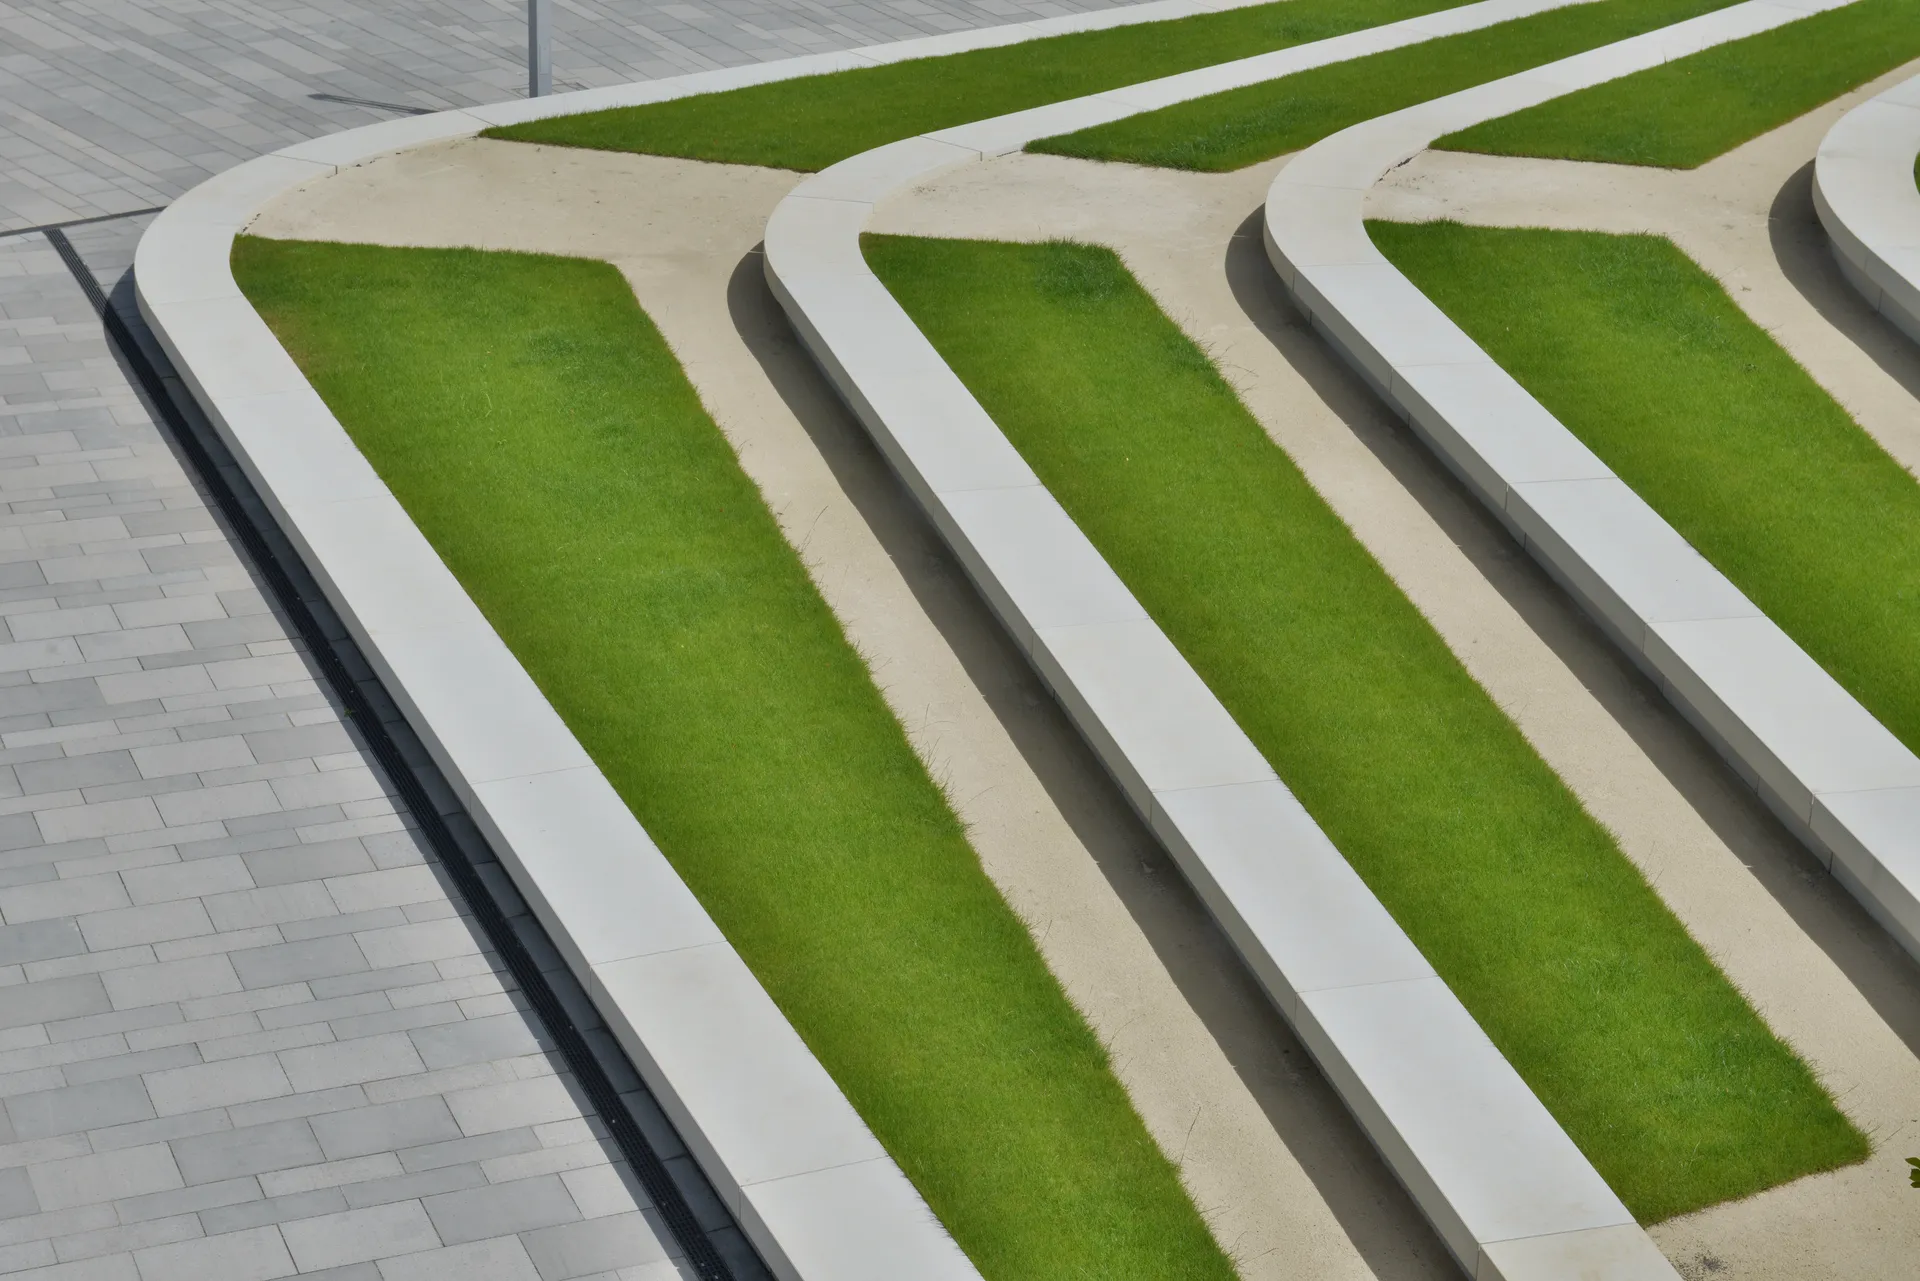
The partial lowering of Fény Street, together with the landscaped mounds created above transport and underground parking structures, established a new topography. Pedestrian routes and gently graded paths crossing these landforms allow the two park areas to be connected barrier-free and independently of vehicular traffic.
Topography therefore functions not merely as a formal design device, but as a fundamental element of the park’s spatial structure and operation.
Three-Dimensional Hanging Garden
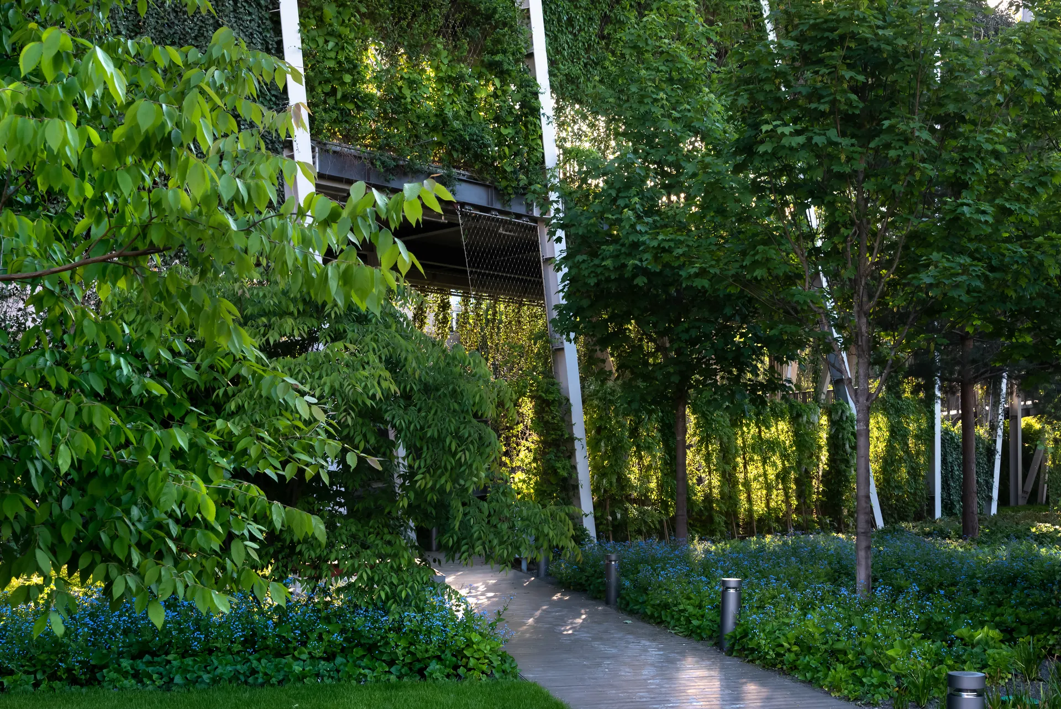
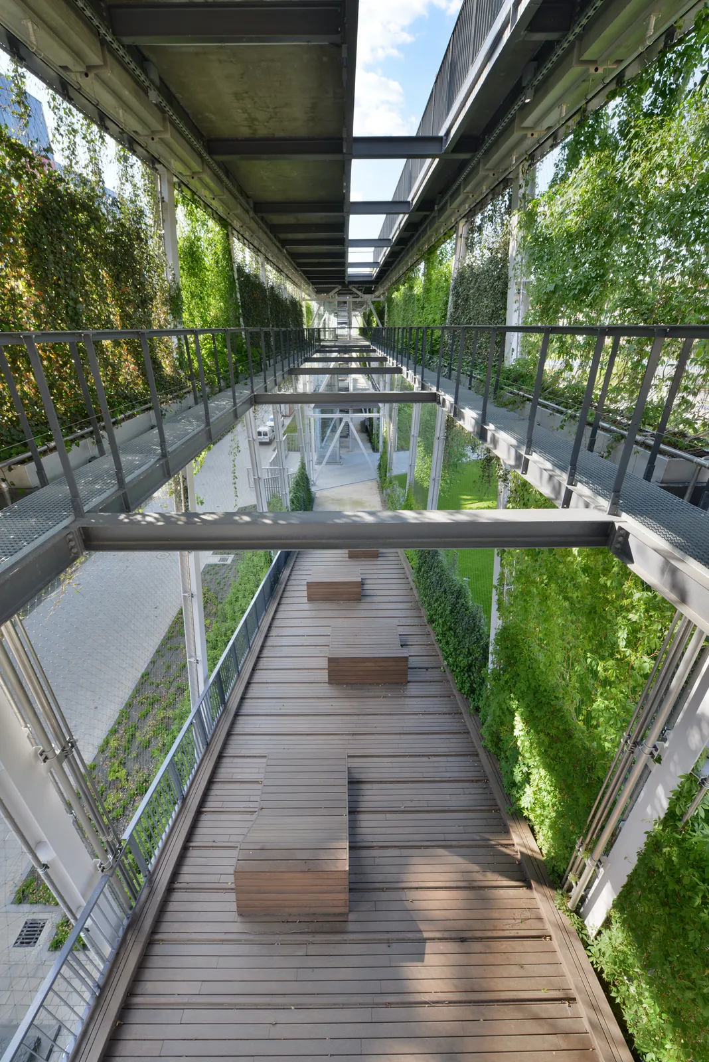
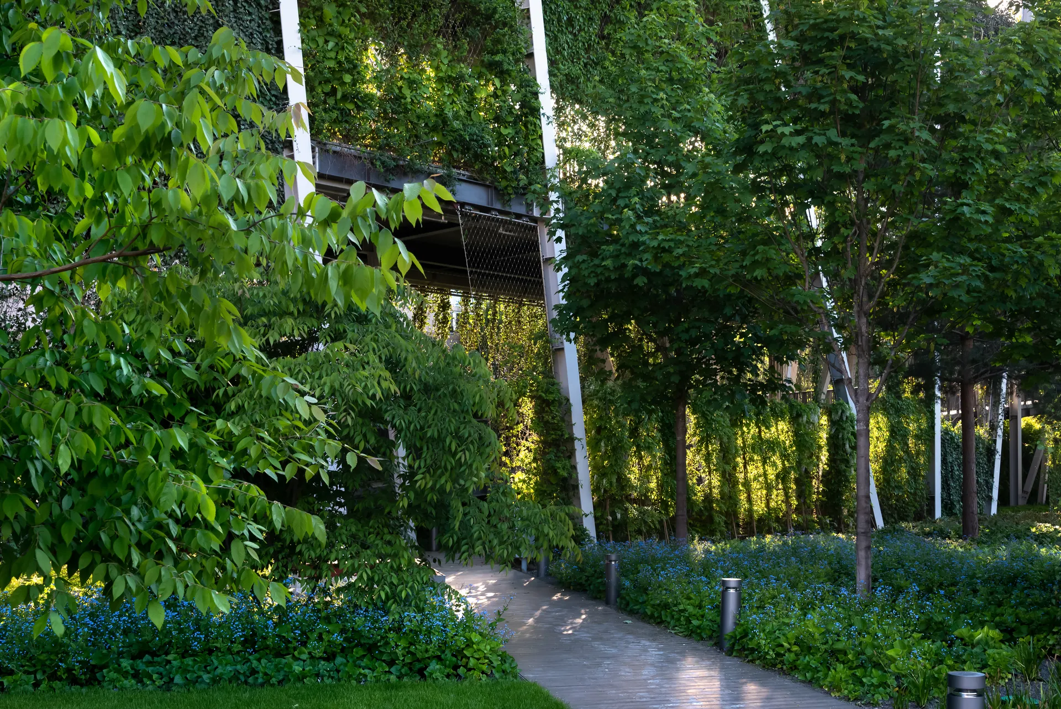
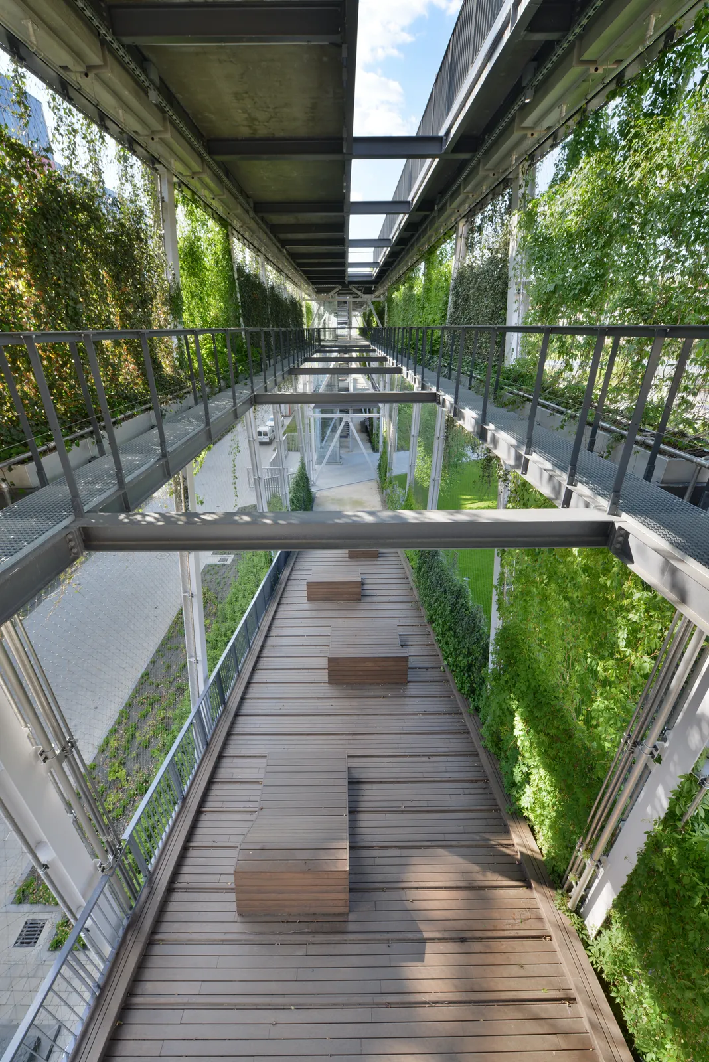
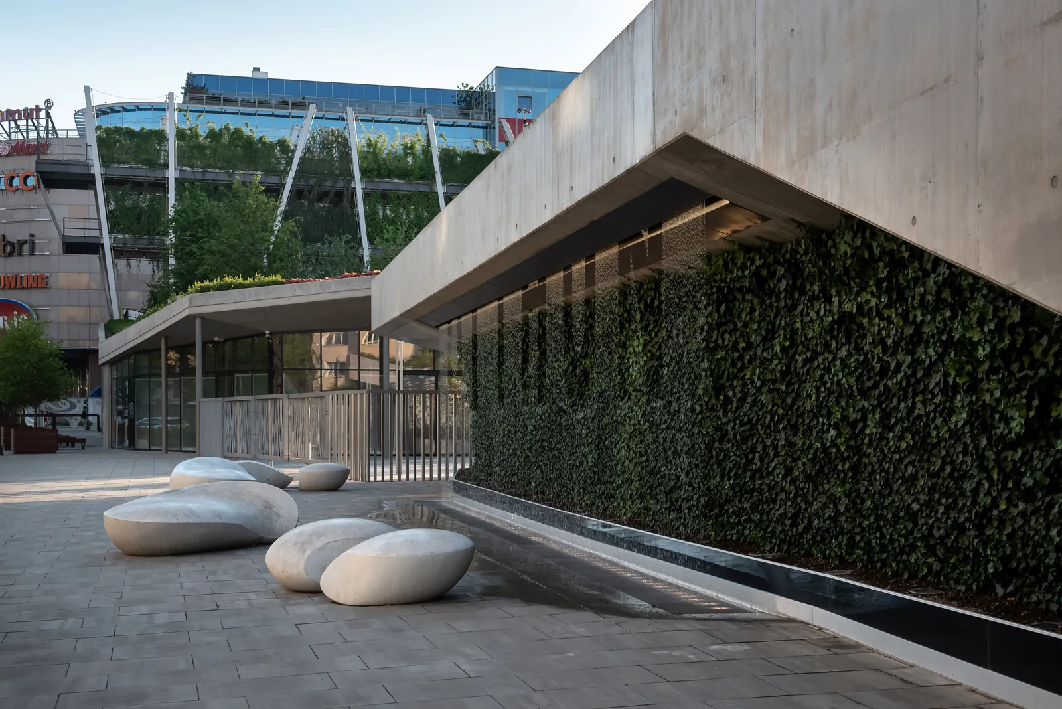
One of the most distinctive elements of Széllkapu Park is the three-dimensional hanging garden with approximately 4,000 m² of vertical greenery, for which 4D Landscape Architecture also played a key role in the green wall design.
The planted steel structure is not a conventional green façade, but an accessible, multi-level park element. It extends the green space vertically while creating pedestrian connections, resting areas and viewpoints. Accessible by panoramic lifts, the structure also screens the park-facing elevation of the Mammut shopping centre.
From Brownfield Site to Urban Green Space
Millenáris Széllkapu Park transformed a former industrial site into an intensive, multilayered urban green space, where vegetation, water, topography and built elements operate as an integrated landscape architectural system.
In 2020, the project received the BIG SEE Architecture Award in the Landscape and Urban Space category, followed by further Hungarian and international professional recognition for both the park and the three-dimensional hanging garden.
Gallery
Project credits
TSPC MÉRNÖKIRODA KFT.
A4 STÚDIÓ
GANZHYDRO
ADEGY
VPI