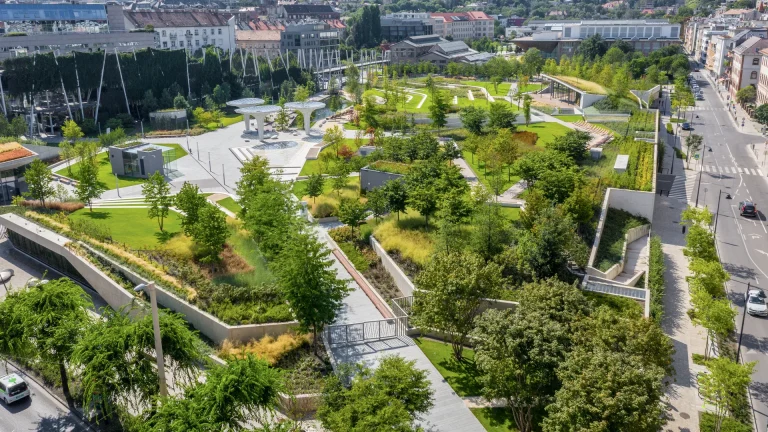
Millenáris Széllkapu Park
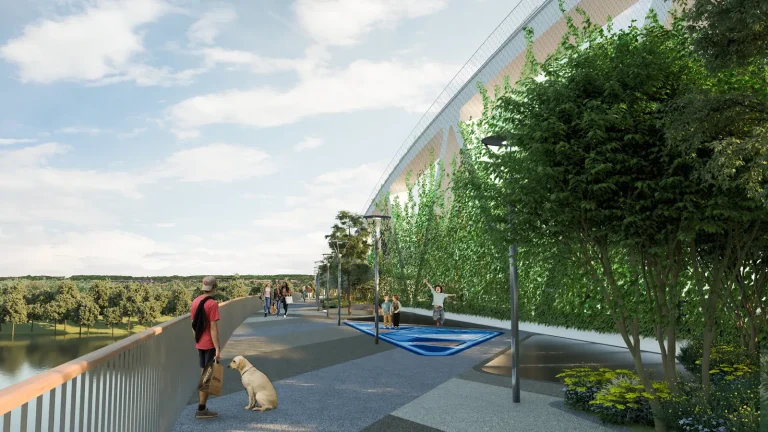
BIG SEE Award-winning public park on a former industrial site — intensive green surfaces over structures, complex multidisciplinary coordination and full landscape documentation.
For Design Studios
Landscape design, 3D/BIM, planting and technical documentation support from a Budapest-based landscape architecture studio with 24 years of landscape architecture experience.
Design studios often need additional specialist capacity at specific moments: during concept development, design development, 3D coordination, tender preparation, construction documentation or before an important deadline.
Our studio provides this support as a practising landscape architecture office, not as a generic drafting provider. We understand how landscape design connects spatial concept, technical requirements, planting knowledge, site conditions, climate adaptation, maintenance, coordination and issue-ready documentation.
Based in Budapest, our team offers flexible Central European landscape architecture support for studios working across Europe.
We support European design teams that need reliable landscape architecture capacity for a defined project phase, drawing package, model coordination task or deadline period. This is especially relevant for:
We are most useful where the design direction needs to be developed, tested, documented or coordinated with experienced landscape-specific judgement.
Concept development, design development and spatial refinement for landscape architecture, public realm, residential, institutional and urban projects.
We help translate landscape ideas into coordinated 3D and BIM-aware workflows where required by the project.
We prepare, edit and coordinate landscape CAD drawings based on your design intent, project standards and drawing structure.
We develop planting documentation with practical landscape and horticultural awareness.
Structured landscape documentation for tender-stage and construction-stage packages.
We improve consistency, readability and coordination of drawing and model-based packages before external issue.
Our Budapest-based studio has 24 years of landscape architecture experience. We understand the design and technical logic behind the drawings, models and documentation we produce.
We are a practising landscape architecture studio. Our support is informed by real project experience, not only CAD or modelling capacity.
Public spaces, residential environments, institutional landscapes and urban projects where landscape design must respond to architecture, infrastructure, planting conditions, maintenance and everyday use.
The 4D team is used to structured drawing production, coordinated base files, clear layers, revisions, sheet organisation, 3D coordination and issue-ready documentation.
Planting design requires more than graphic layout. It requires understanding of plant behaviour, site conditions, long-term maintenance and climate realities.
Based in Budapest, our studio can provide professional external landscape architecture support for European studios in a flexible, structured and cost-conscious way.
When working with an external design and documentation partner, studios need clarity, discretion and predictable collaboration. Our studio works within the agreed project structure: we support the lead office, respect existing client relationships and handle shared project materials with care and confidentiality. Where required, we can also work under an NDA or agree project-based non-circumvention terms.
Design direction, client communication, drawing standards, model standards and approval processes remain clearly defined. The 4D Landscape Architecture team can work in the background, as part of your extended team or as a specialist landscape architecture partner for a defined project phase.
The goal is to make your design and documentation process easier, not more complicated.
4D Landscape Architecture has worked on a broad range of landscape architecture projects over 24 years — from urban public spaces to residential developments and complex multidisciplinary assignments. A selection:
BIG SEE Award-winning public park on a former industrial site — intensive green surfaces over structures, complex multidisciplinary coordination and full landscape documentation.
Landscape architecture for a new Tisza bridge and its urban connections — coordination with bridge and transport engineers, public realm design at infrastructure scale.
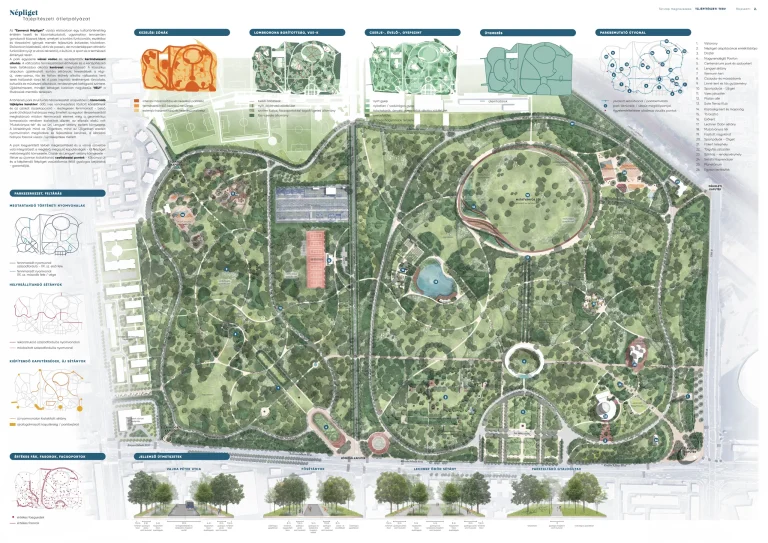
Competition entry for the renewal of Budapest's largest public park — strategic masterplanning and climate-adaptive landscape strategies.
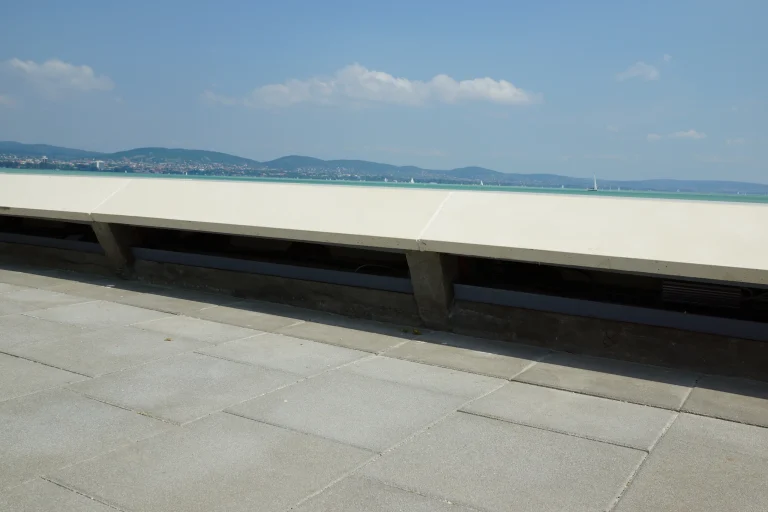
Public realm design for the Lake Balaton ferry harbour — a heritage-sensitive setting combining visitor flows, hard landscape detailing and planting.
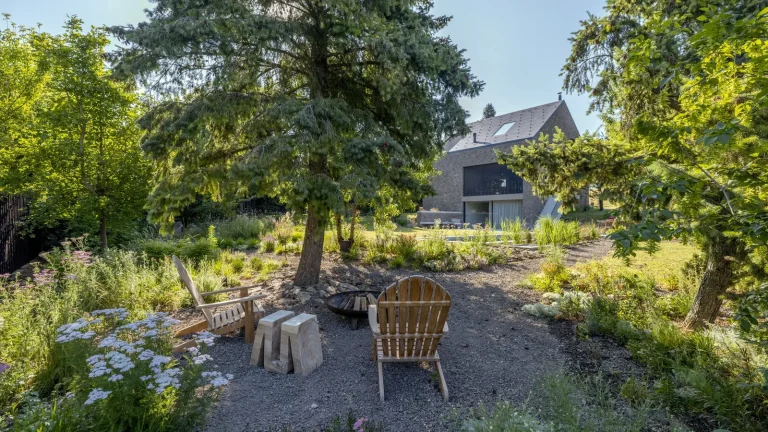
A terraced private garden above Lake Balaton — detailed planting design, natural stone detailing and close coordination with architects and builders.
Send us a short project description, current design stage, expected deliverables, available files, model or drawing standards and deadline. Sample drawings, CAD/BIM standards or a marked-up task list are also welcome.
We agree on the exact support scope: project phase, design or documentation tasks, file formats, CAD/3D/BIM standards, communication process, milestones, deadline and estimated workload.
We work within the agreed structure and provide regular progress updates — from design development, 3D modelling and planting documentation to tender-stage drawing packages.
Your team remains in control of the design direction. We incorporate comments, refine the documentation and prepare the agreed package for delivery.
If the collaboration works well, our studio can become a recurring external landscape architecture partner for future projects or deadline-heavy periods.
For project enquiries, collaboration requests or drawing/model package reviews, please contact Andrea Balogh and the 4D Landscape Architecture team.
Andrea will help assess the project stage, the required support, the expected workload and the most practical collaboration model.

Partner / Landscape Architect
Shared project materials are handled confidentially. NDA available if required.
Use the form below to send a short project description, current design stage, expected support and deadline. If available, you can also share a drawing/model package for review by email.