Green façade · Residential development
Metrodom Green Phase I – Green Façade
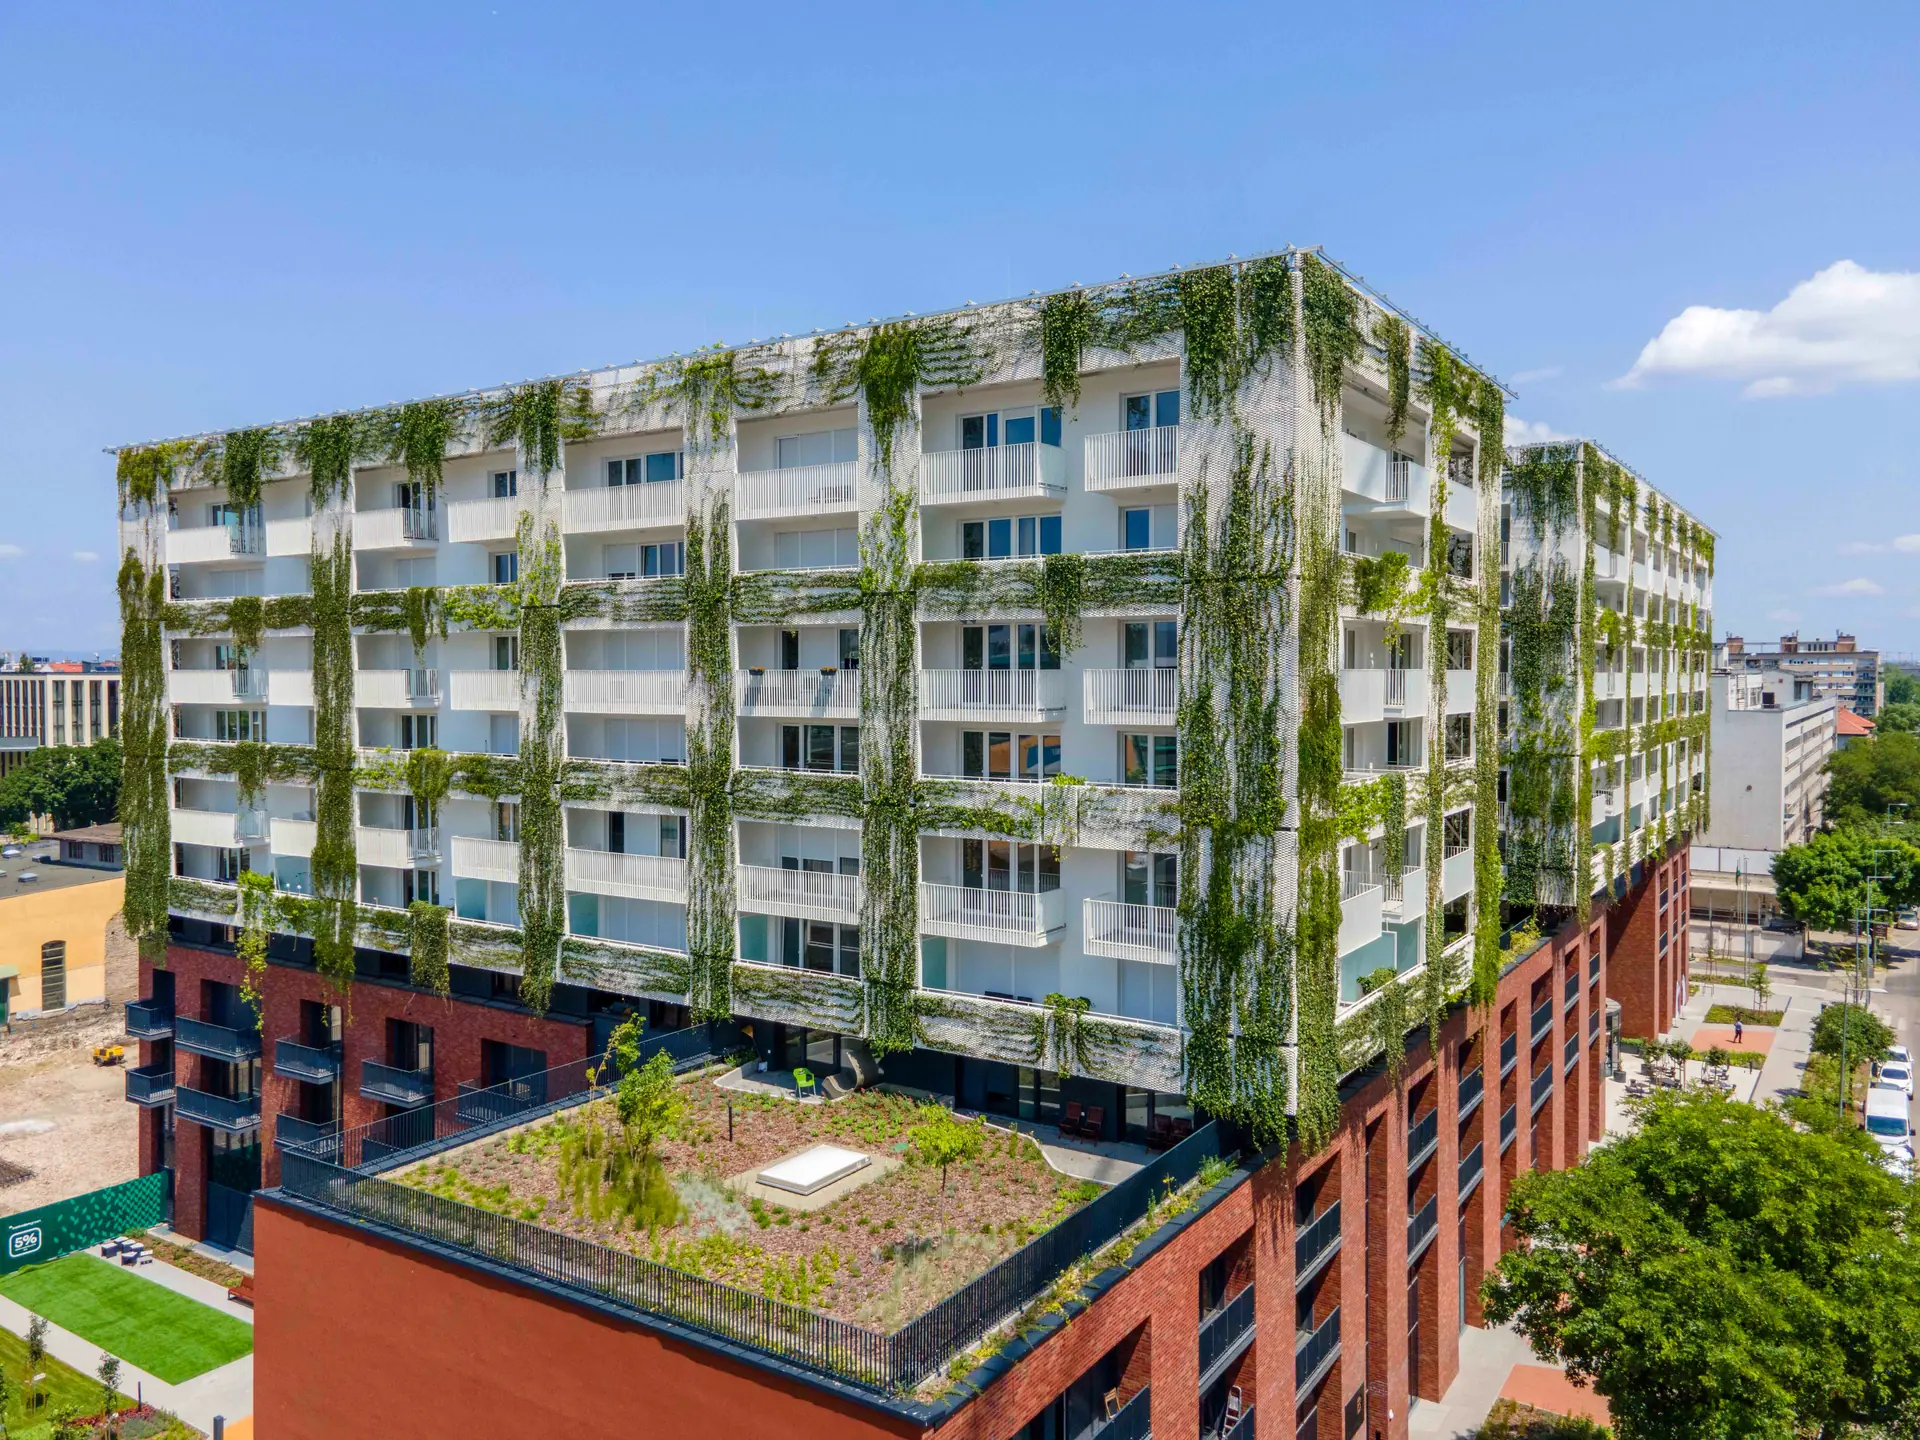
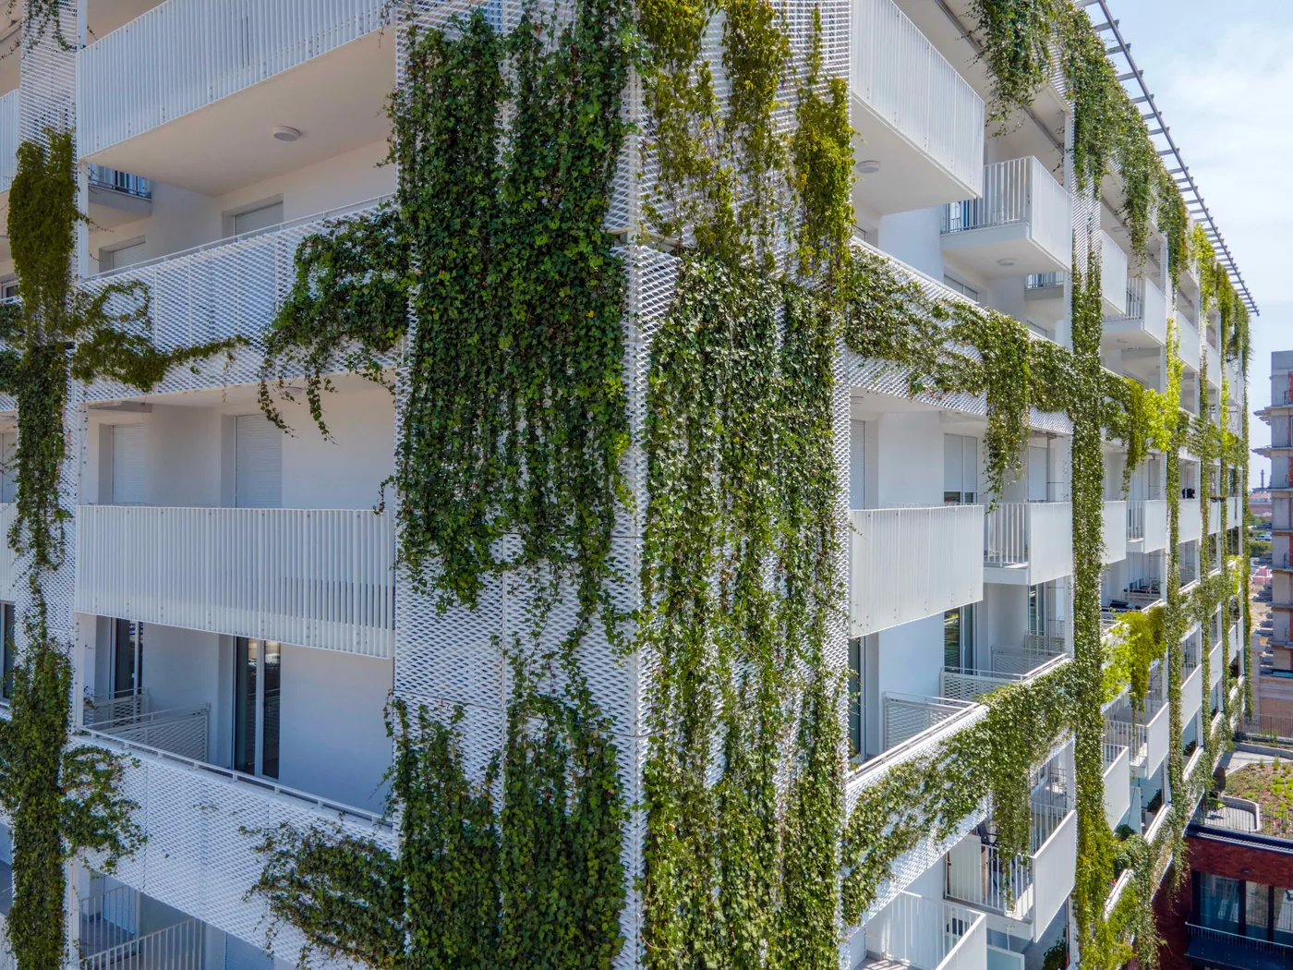
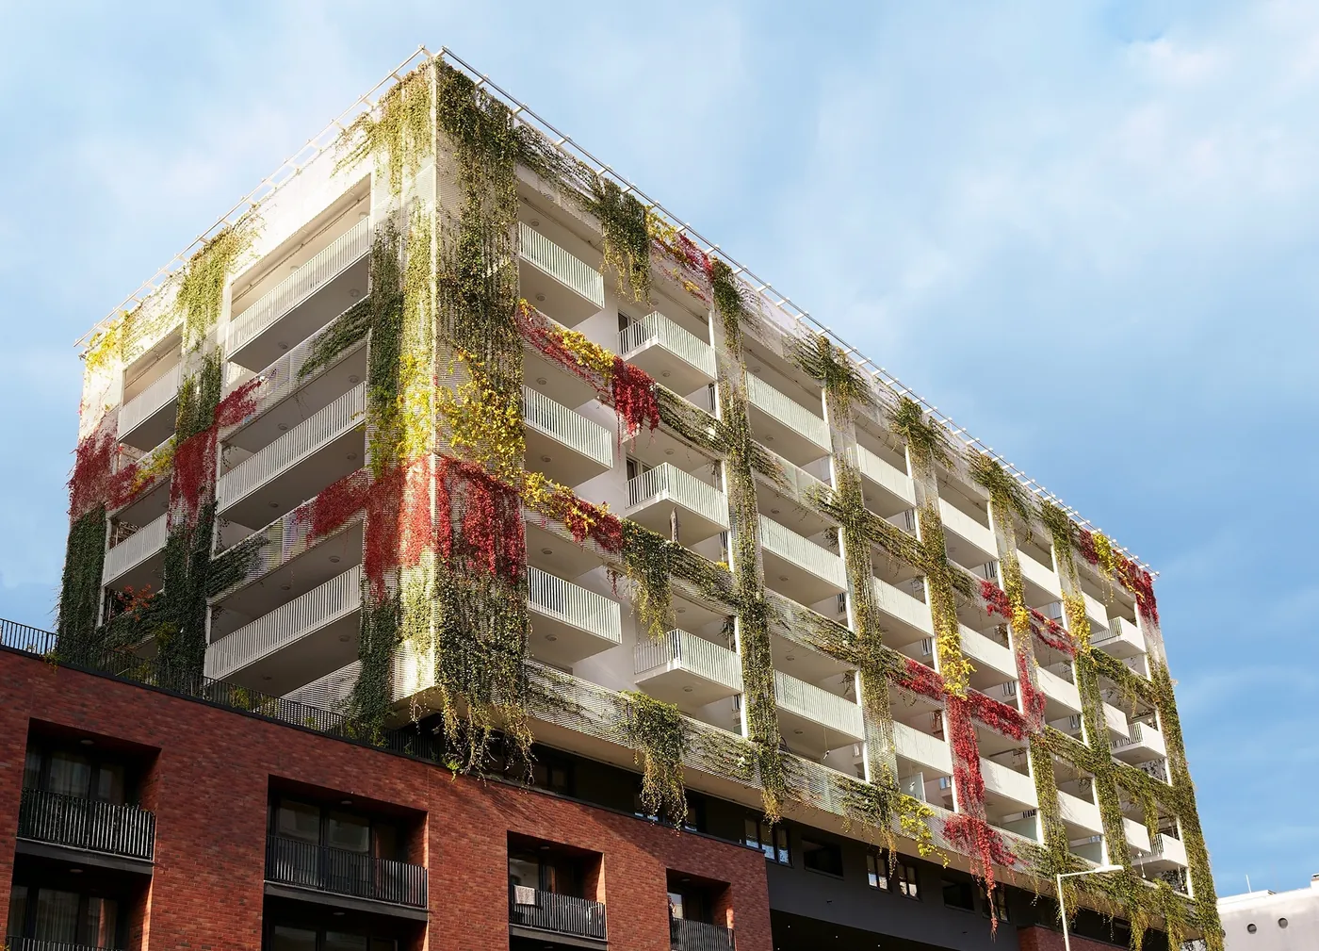
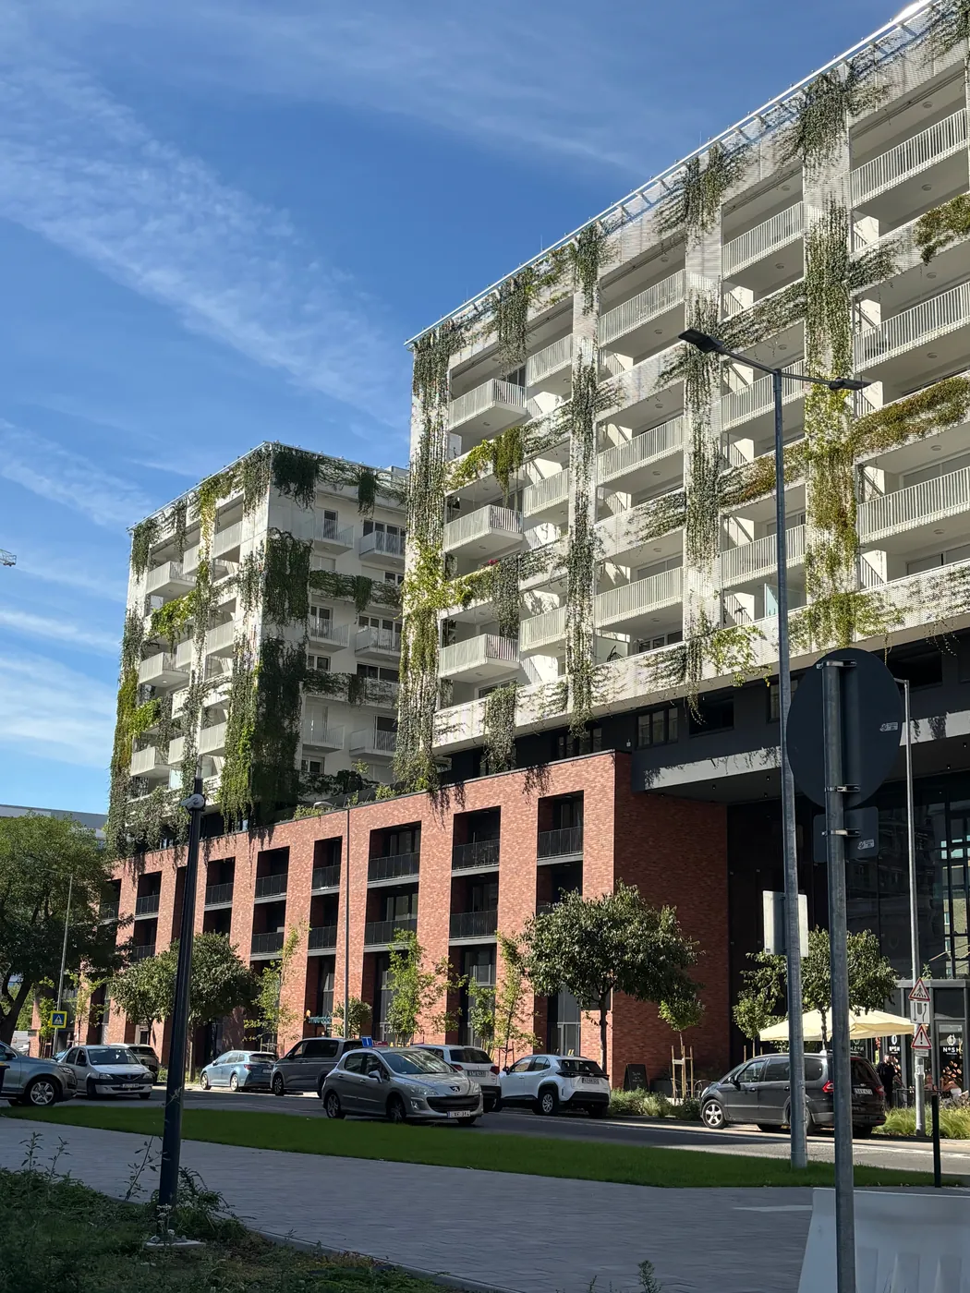
Metrodom Green is a residential development at the corner of Vaskapu and Vágóhíd streets in Budapest’s ninth district. The green façade for Phase I was designed by 4D Tájépítész Iroda. The completed façade system covers approximately 2,900 m², with climbing plants growing from planters onto the building’s external steel structure.
Plant coverage from the day residents move in
A key consideration was to provide an established green façade by the time residents moved in. Plant selection and the planting system therefore had to accommodate both the initial coverage and subsequent growth.
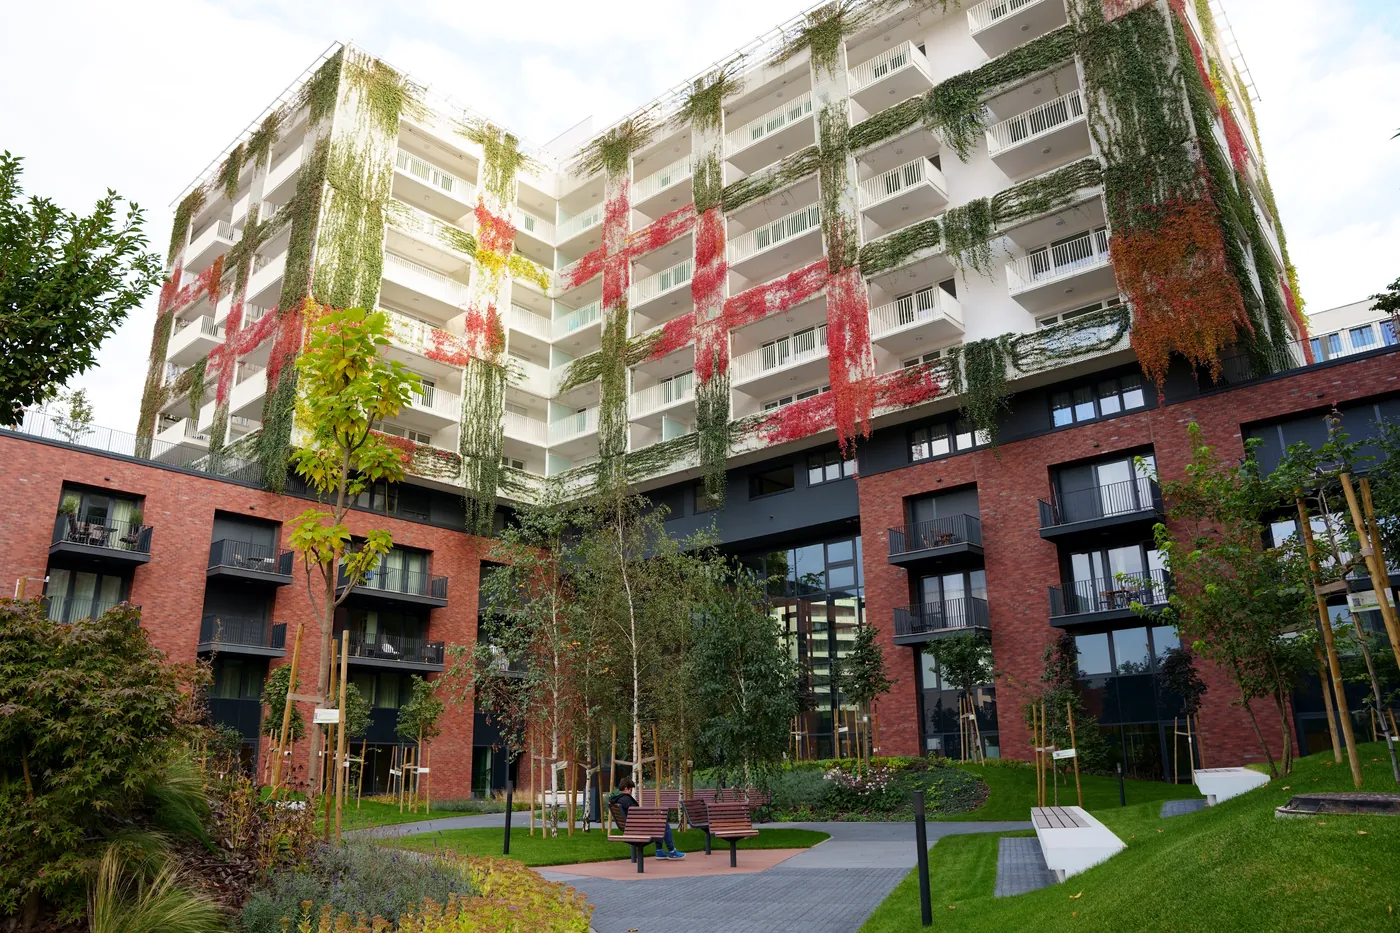
Pre-grown climbing plants were used to make the planting a visible part of the façade from handover. Coverage becomes denser as new shoots develop. Planting also extends to the upper storeys, bringing vegetation up the building’s façade.
Evergreen and deciduous climbers
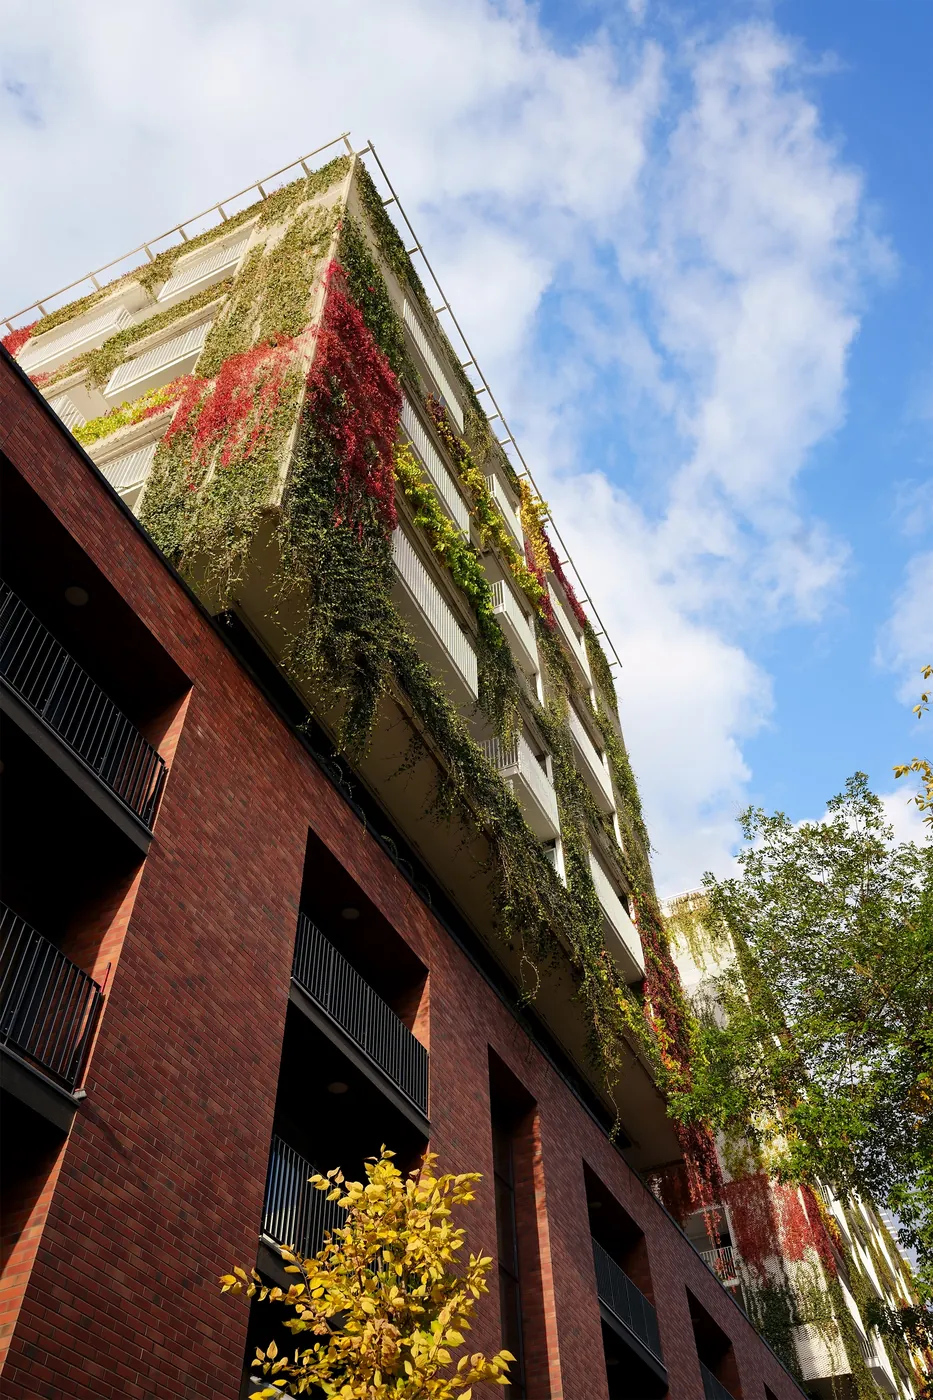
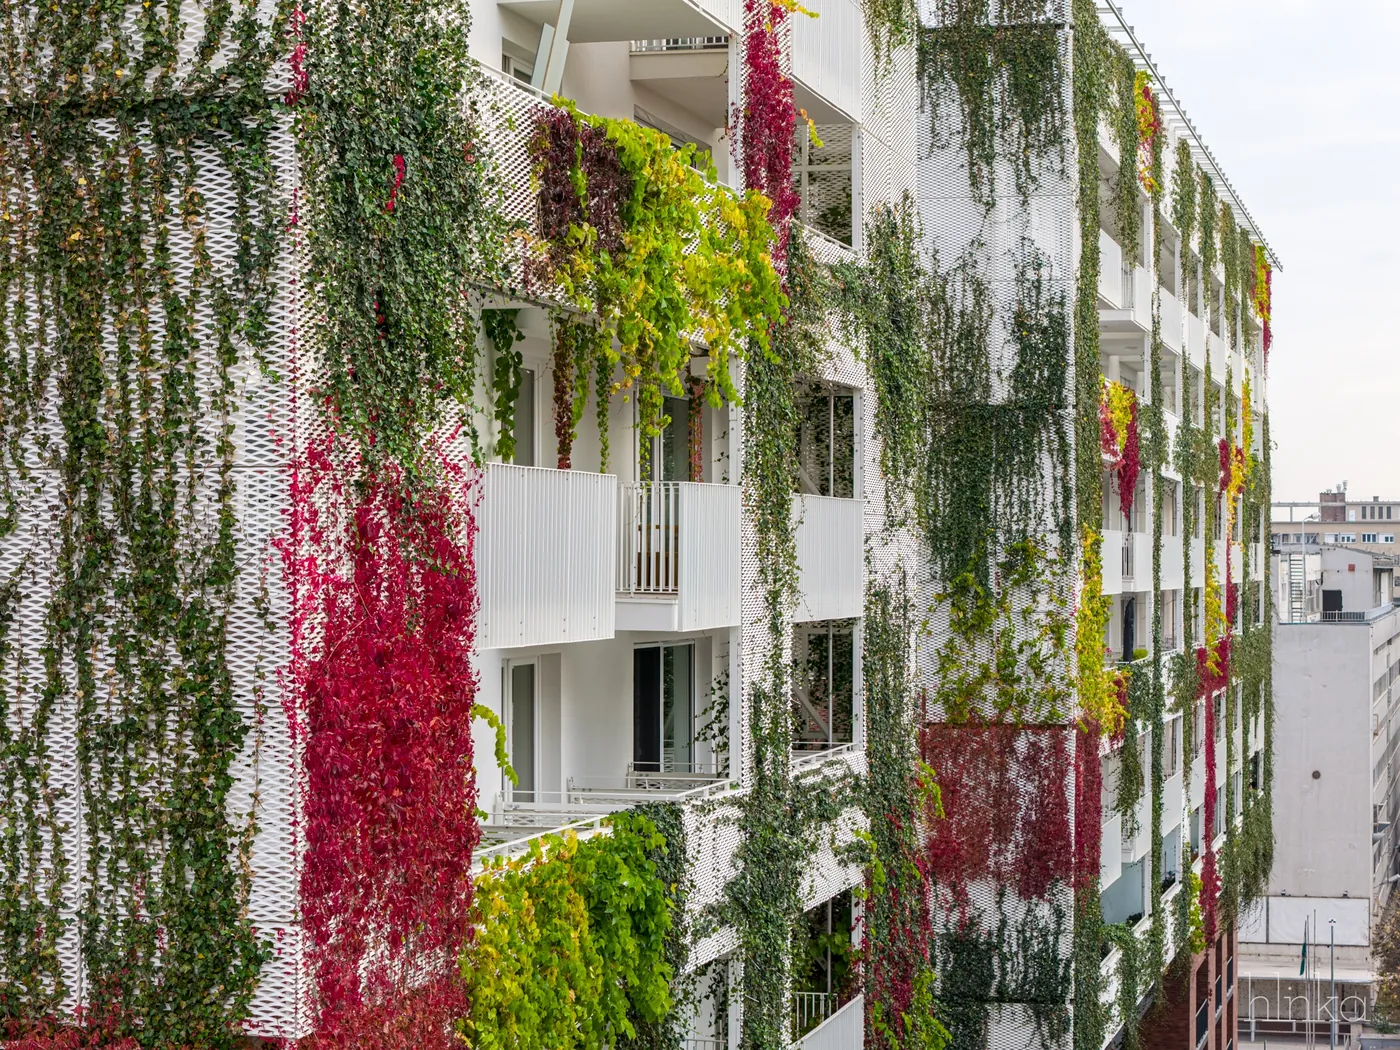
The façade was planted with ivy, Virginia creeper and riverbank grape. Differences in growth habit, foliage and autumn colour between the evergreen and deciduous species give the building a changing appearance throughout the year.
Foliage gradually thickens following spring growth. In autumn, the deciduous climbers change colour; in winter, the supporting structure becomes more visible. Plant selection thus shapes the façade throughout the year, as well as providing dense summer foliage.
Planters and maintenance
Plants growing at height require adequate rooting space and a reliable supply of water and nutrients. The planters contain a specialist growing medium, and an automated irrigation system supplies water. Regular horticultural maintenance is needed to sustain the plant coverage over time.
The façade planting can also provide habitat for birds and insects. As the foliage thickens, it offers shelter and resting places, as well as potential nesting sites for birds.
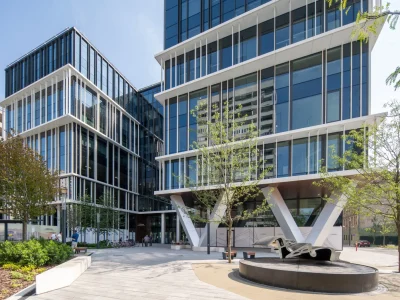
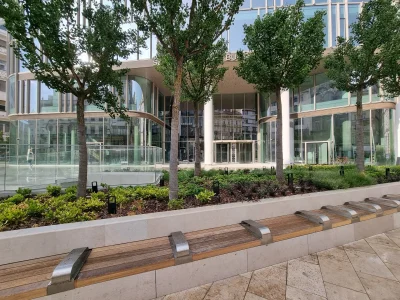
In the densely built urban setting of Ferencváros, Metrodom Green’s green façade creates room for vegetation beyond the gardens at ground level. The pre-grown plants contribute to the building’s appearance from the time residents move in, while growth and seasonal changes continue to shape the façade.
Gallery
Project credits
Landscape architect: 4D Landscape Architecture / 4D Tájépítész Iroda
Lead designers: Andrea Balogh, Csaba Majoros, Ferenc Szentkirályi-Tóth
Project team: Soma Gulyás
General designer: Hajnal Építésziroda Kft.
Contractor: GWD – Green Wall Design Kft.