Institutional garden · Public park · Public space
Psota Irén Park – Corvin 7
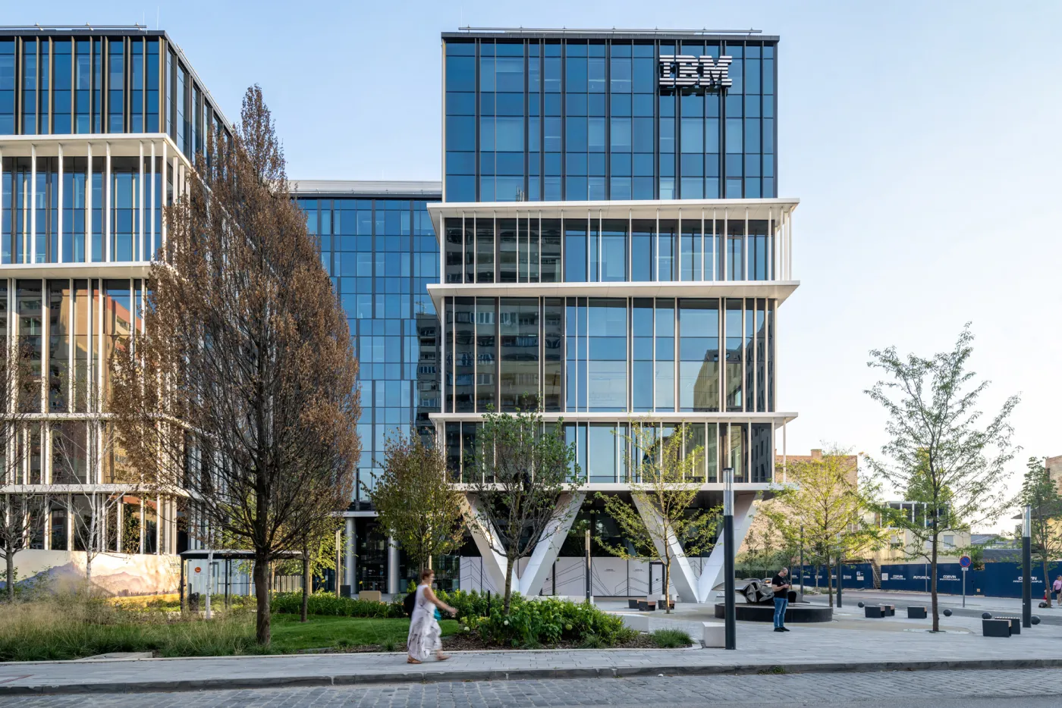
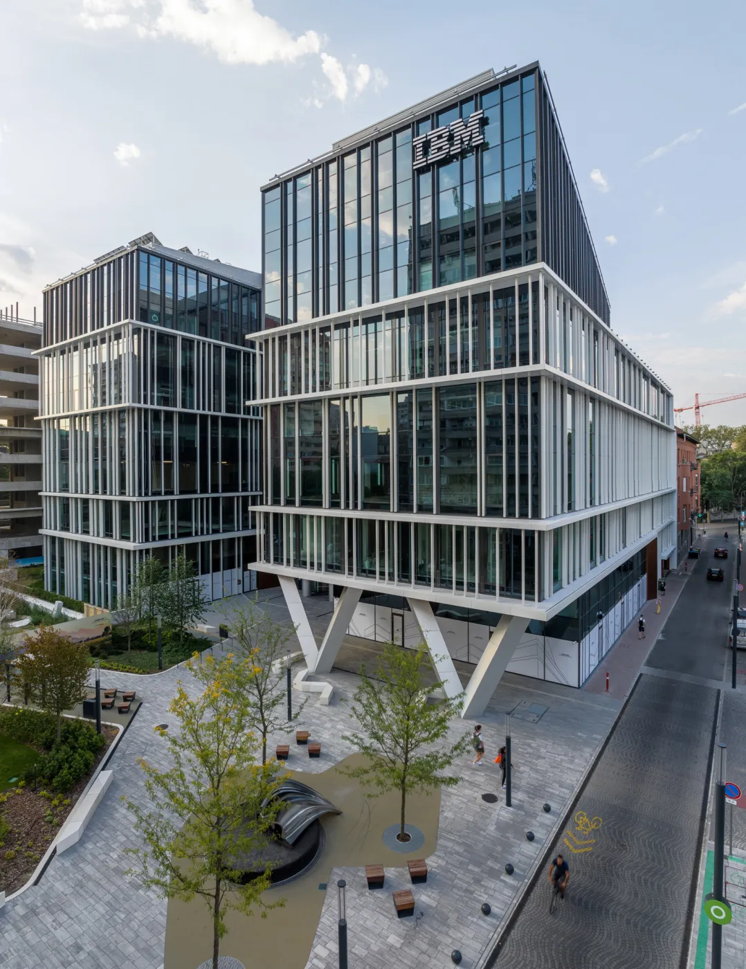
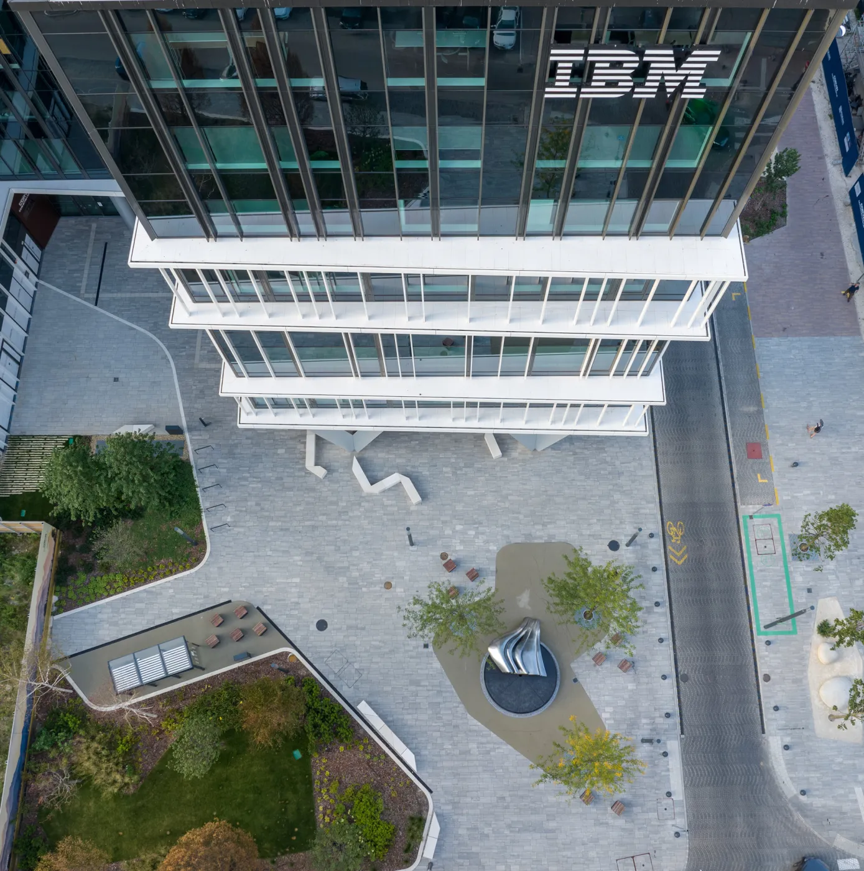
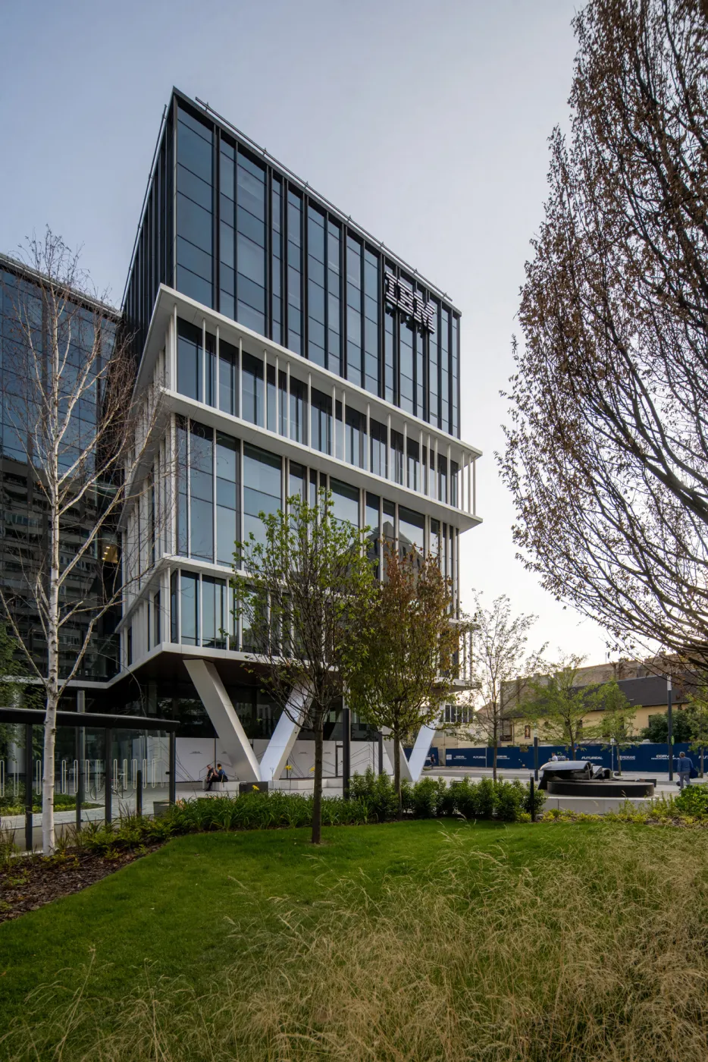
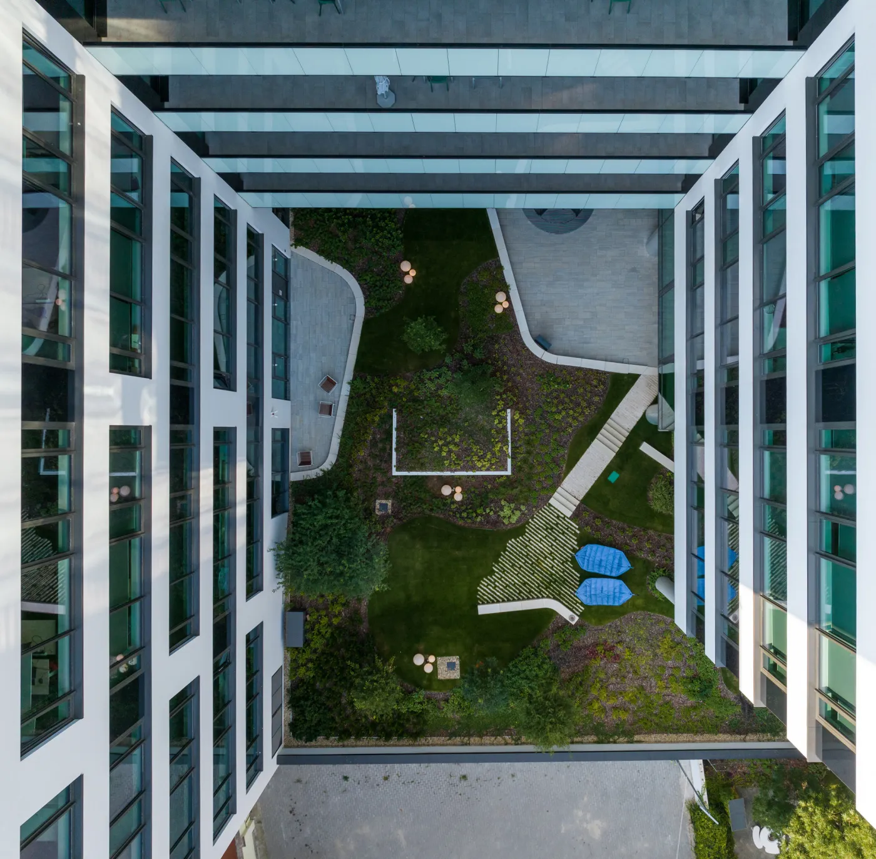
Psota Irén Park, the entrance forecourt of the Corvin 7 office building and its internal courtyard form three connected outdoor spaces in Budapest’s District VIII. Each serves a different purpose. The landscape design by 4D Landscape Architecture brings together pedestrian routes, places to meet and rest, and planting selected to cope with urban conditions.
A small public park in the Corvin Quarter
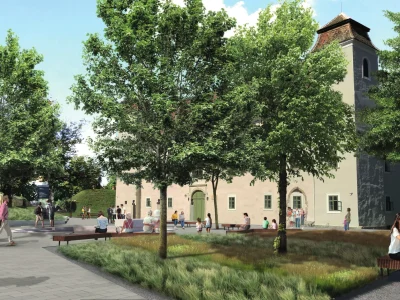
The project occupies a block bounded by Szigony, Tömő, Balassa and Apáthy István streets. Set apart from the main axis of Corvin Promenade, the development continues the architectural character and scale of the promenade while responding to the perimeter blocks and courtyards of the surrounding neighbourhood.
Psota Irén Park offers a little breathing space within this densely built urban setting. The developer purchased the plot beside the office building specifically to create a small public park. The site was formerly occupied by the house where Irén Psota was born. As part of the Corvin 7 development, it now provides a place to pause and spend time outdoors.
The entrance forecourt and water feature
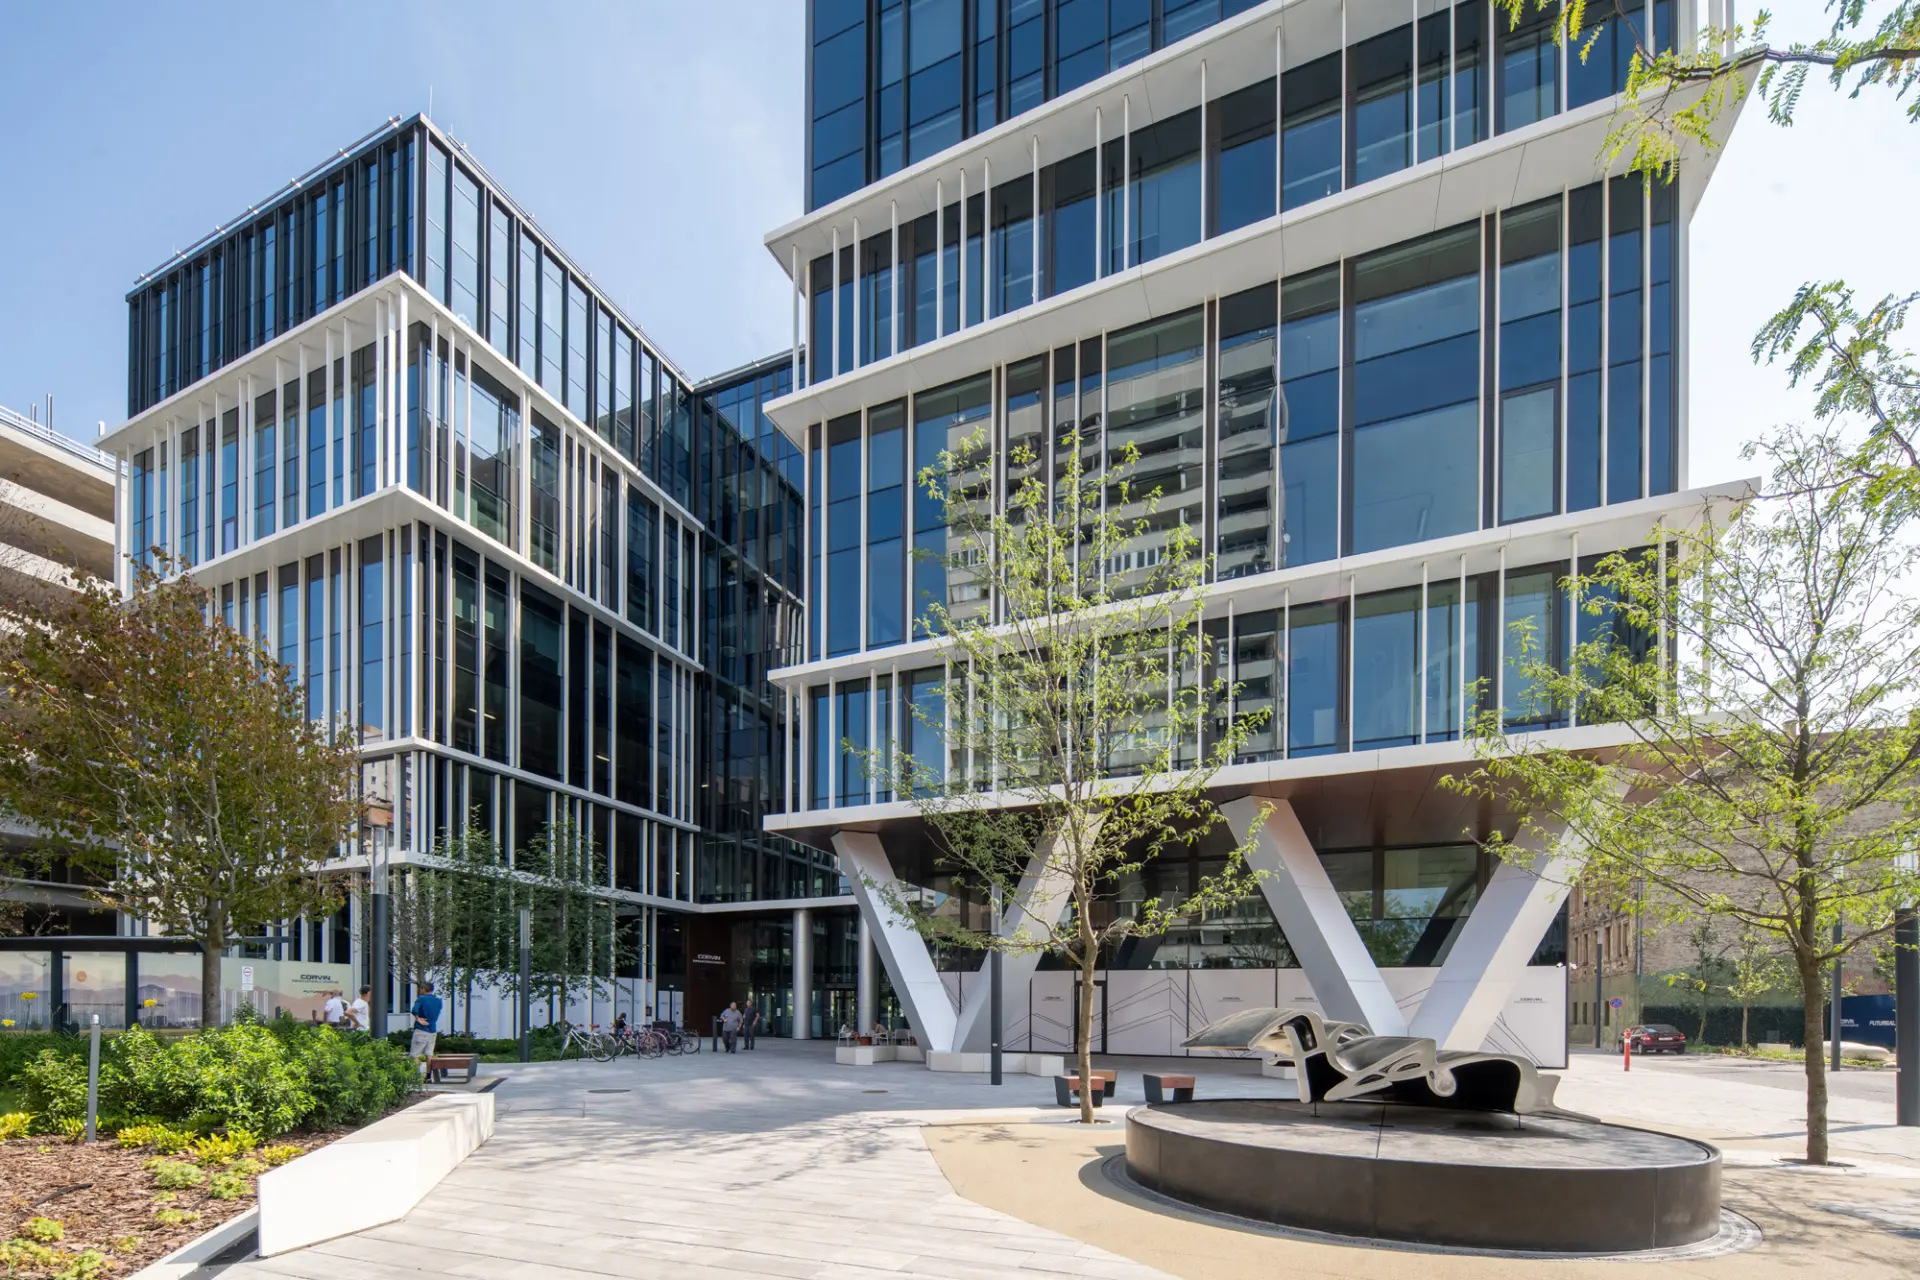
Direct pedestrian connections were an important consideration in the design of the office forecourt. We arranged the space around the main entrance to support movement between the different phases of the Corvin Promenade development, while also creating a meeting place.
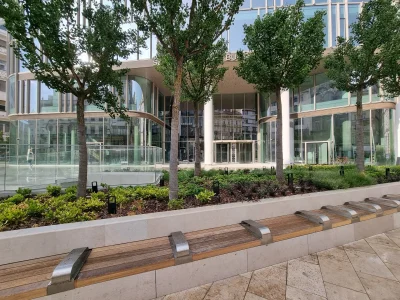
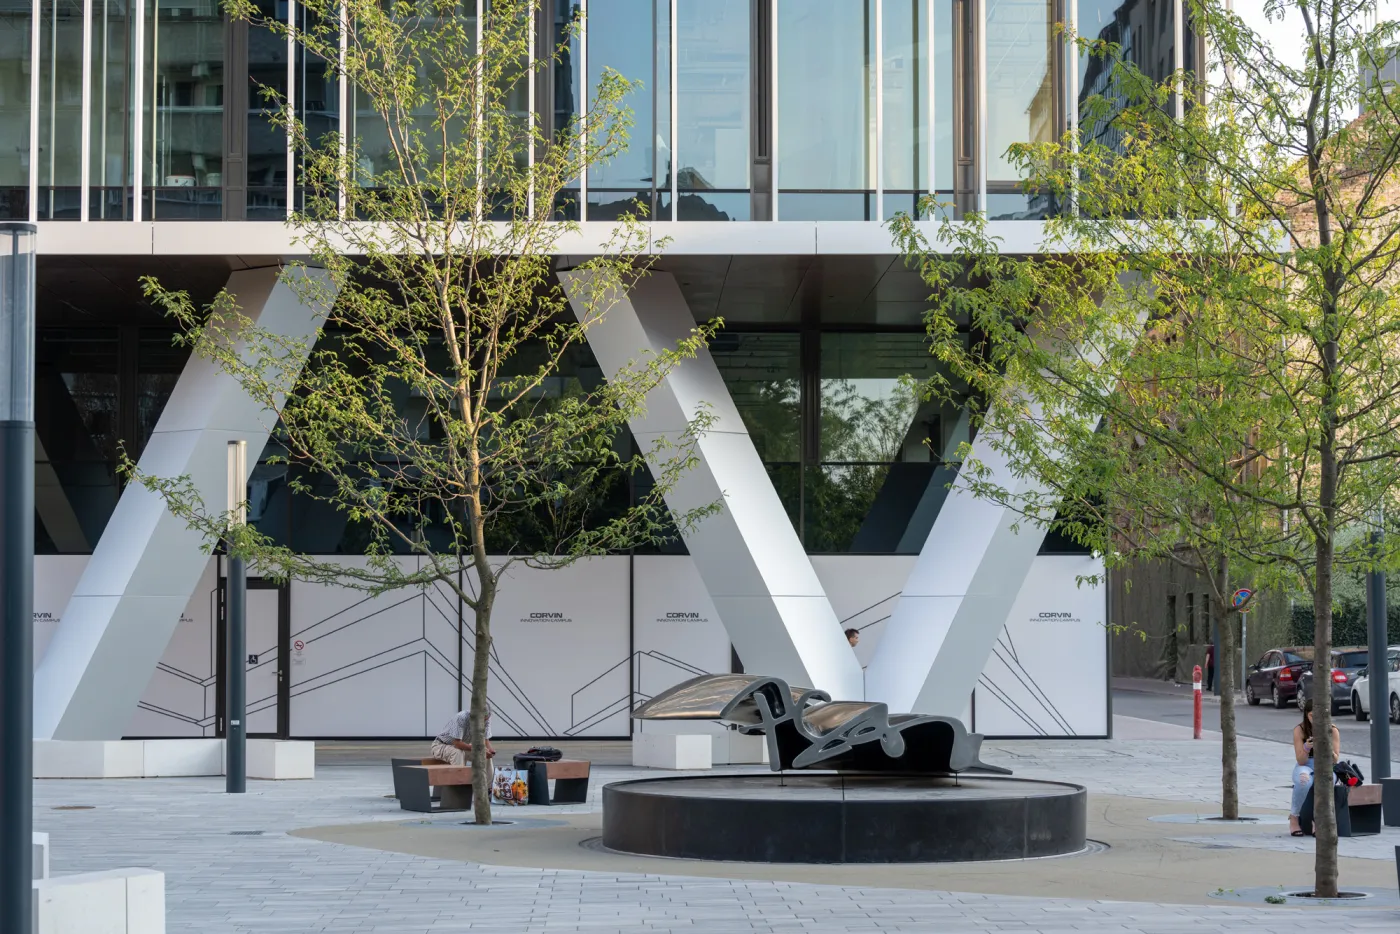
Seating, deciduous trees and a water feature occupy the paved space. Designed to be drained for winter, the water feature retains a role throughout the year. Once the water is drained in autumn, its sculptural form remains a distinctive element in front of the entrance.
Courtyard and planting
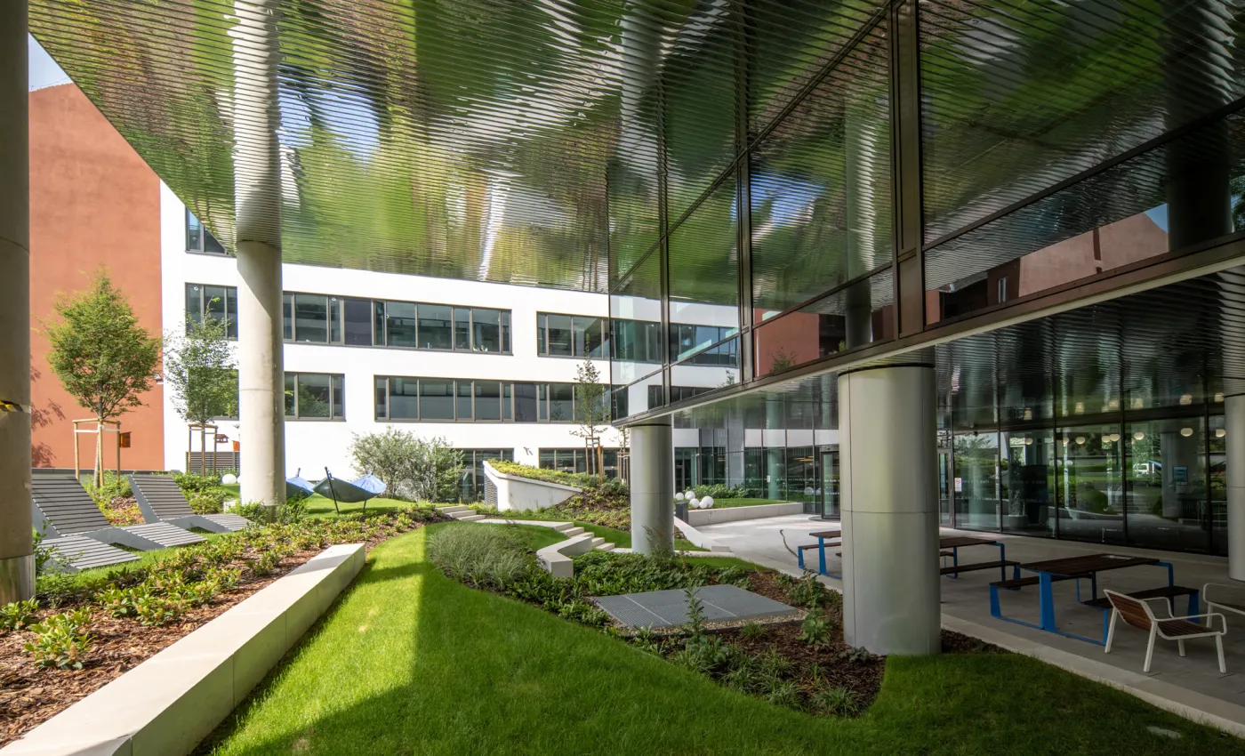
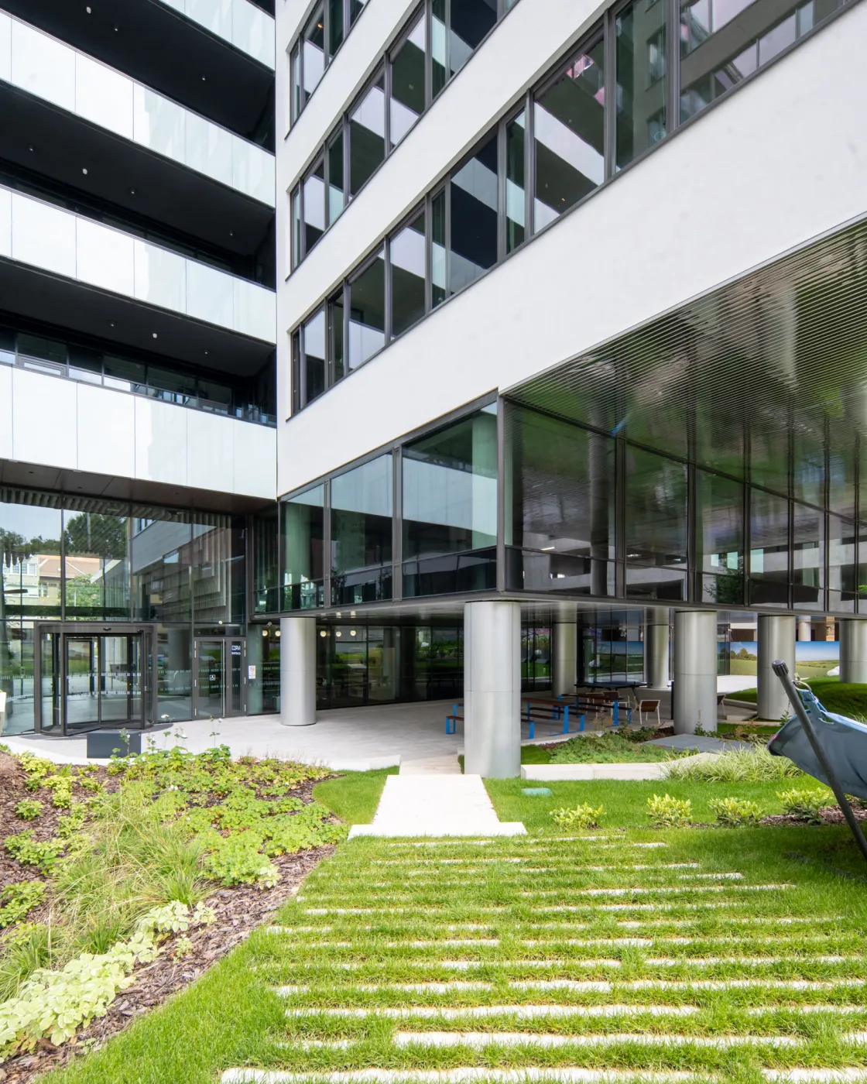
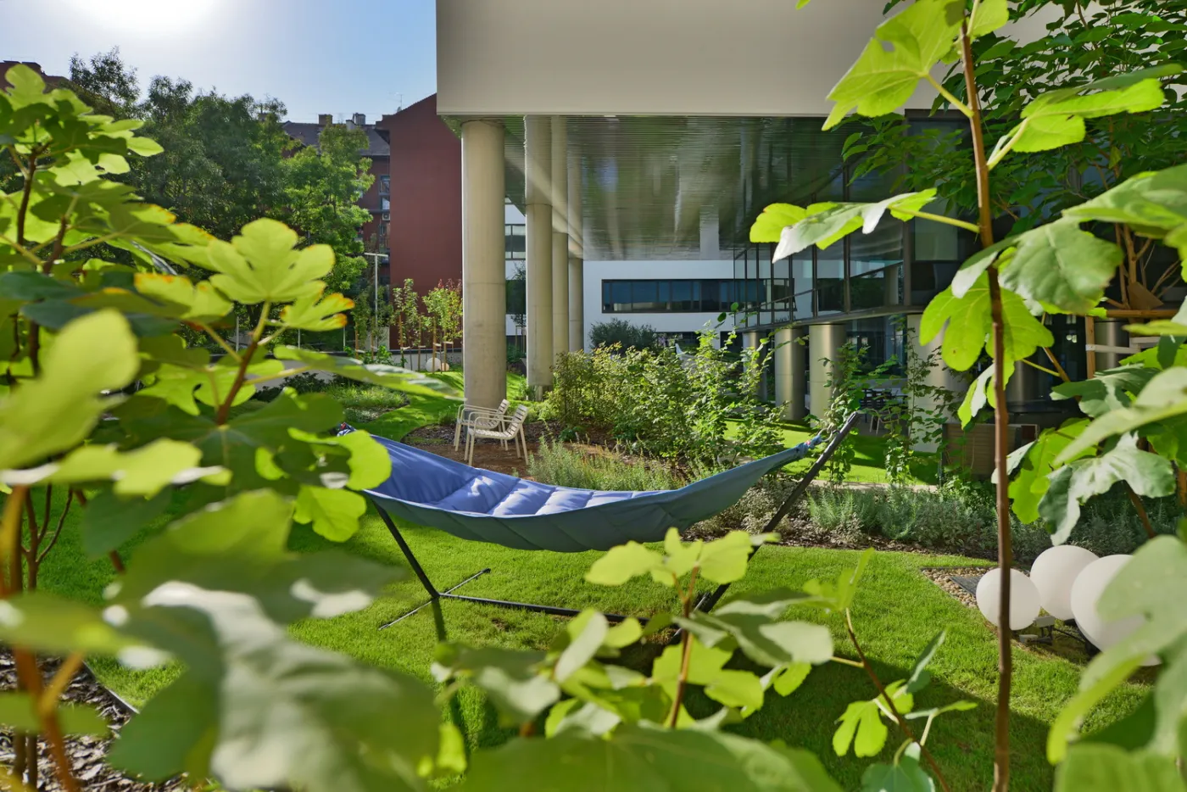
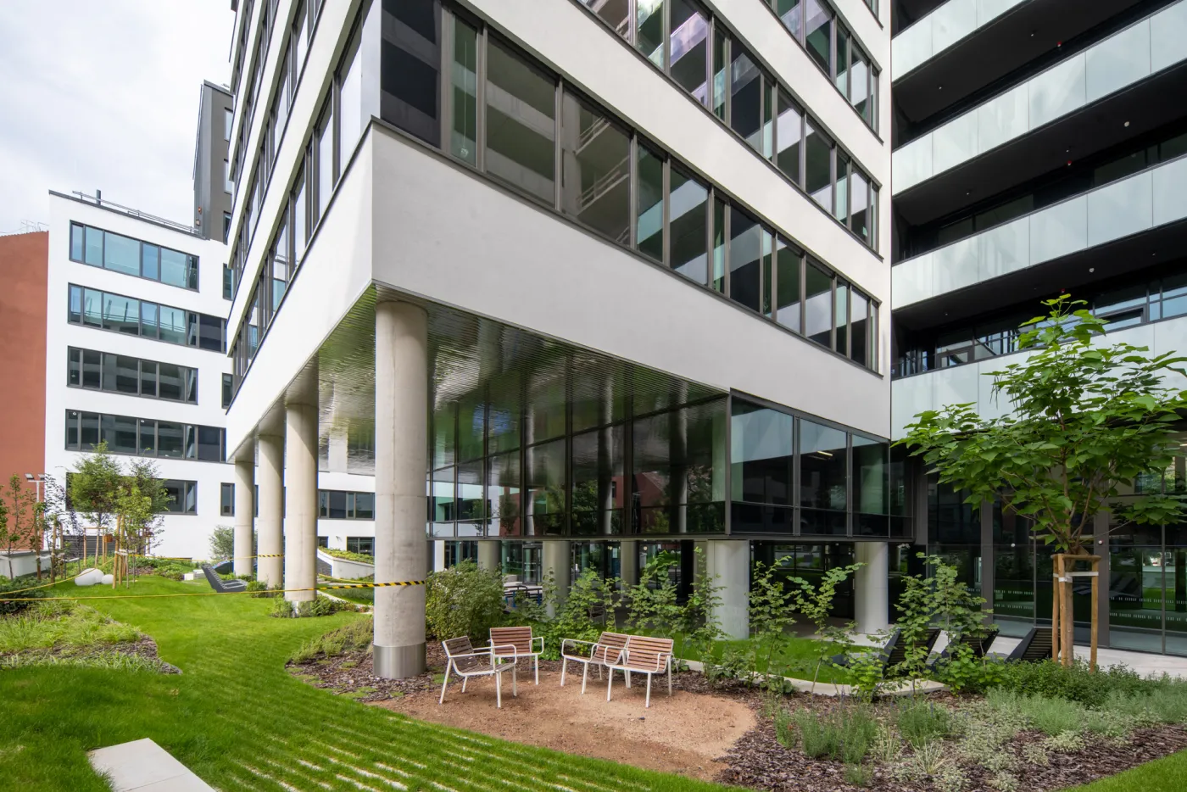
The internal courtyard was designed for shared use. Movable furniture allows users to adapt its arrangement to their needs, making the courtyard an outdoor space for meeting and spending time within the office building.
For the layered planting, we selected predominantly native species able to tolerate the stresses of an urban environment. The planting palette also takes account of the needs of pollinators and birds.
Trees within the paved areas were planted using the Stockholm system. The technical provision for tree planting was therefore considered as part of the design of the paved public space, alongside its circulation and everyday use.
Gallery
Project credits
Landscape architect: 4D Landscape Architecture / 4D Tájépítész Iroda
Lead designers: Andrea Balogh, Csaba Majoros
Project team: Mónika Mandel, Edmond Kelemen, Brigitta Tacsi-Sas
Sculptor: Zénó Kelemen
Water feature design: S39 Hybrid Design, Vera Krauth
General designers: Radius B+S Kft., 4D Tájépítész Iroda Kft.
Contractor: Kisvakond Kft.