Private garden
A Family Home Garden in Monoszló
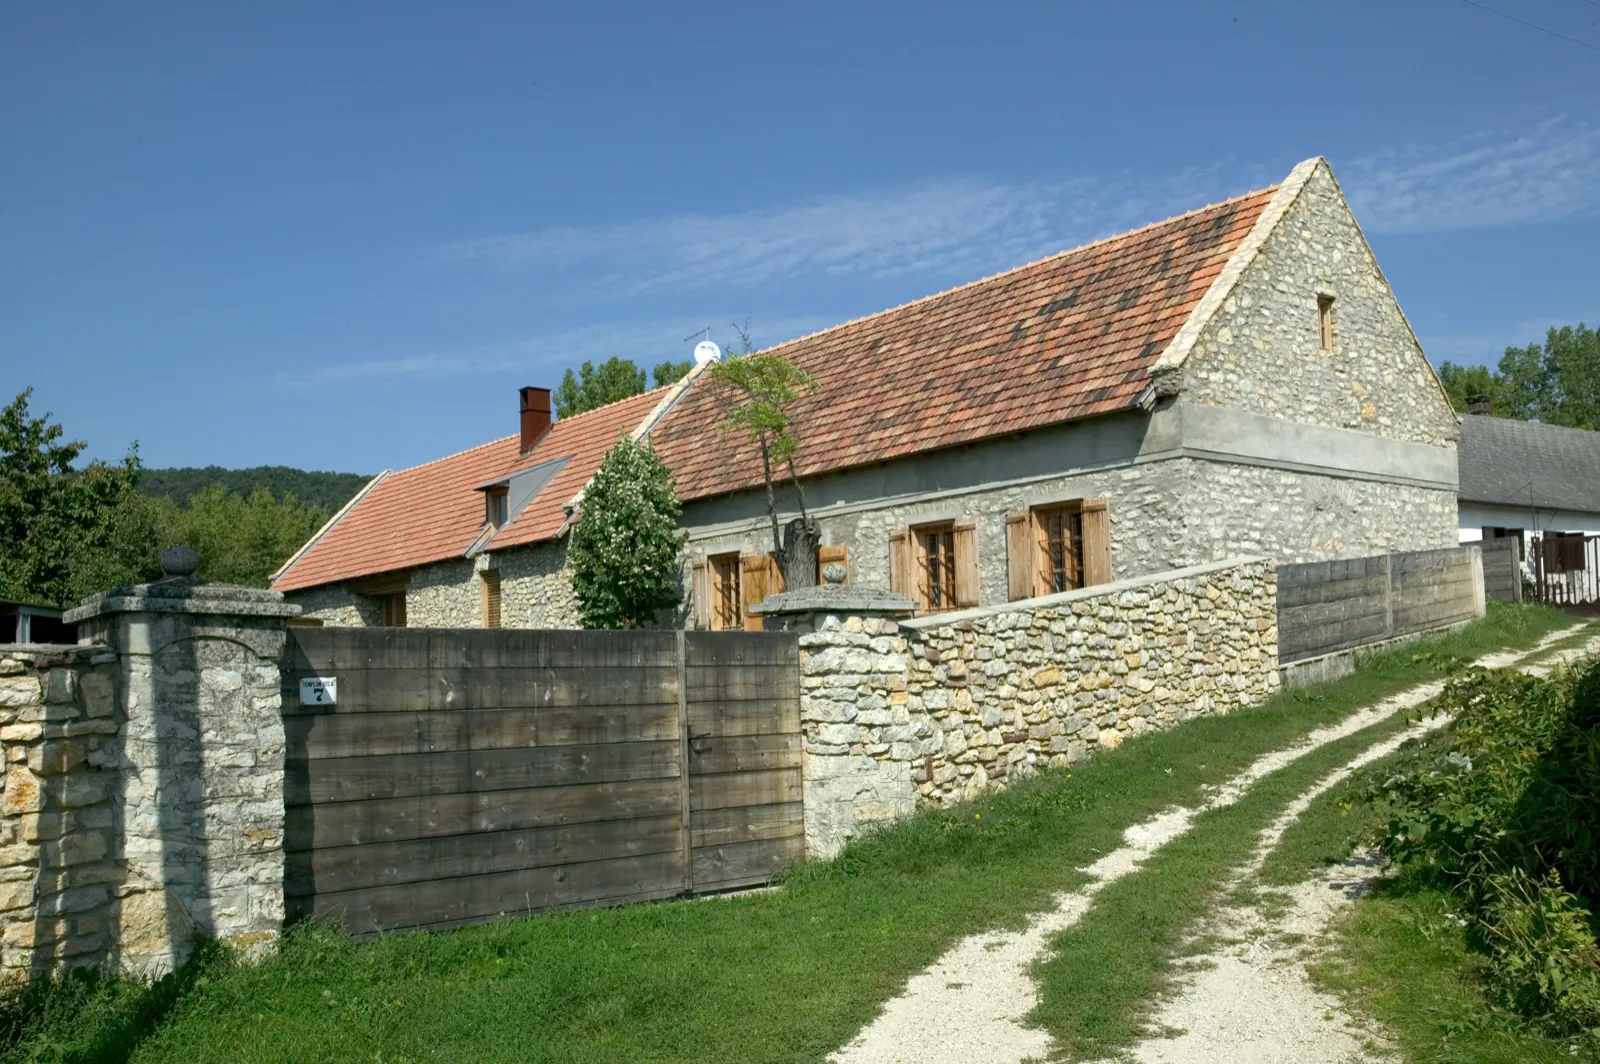
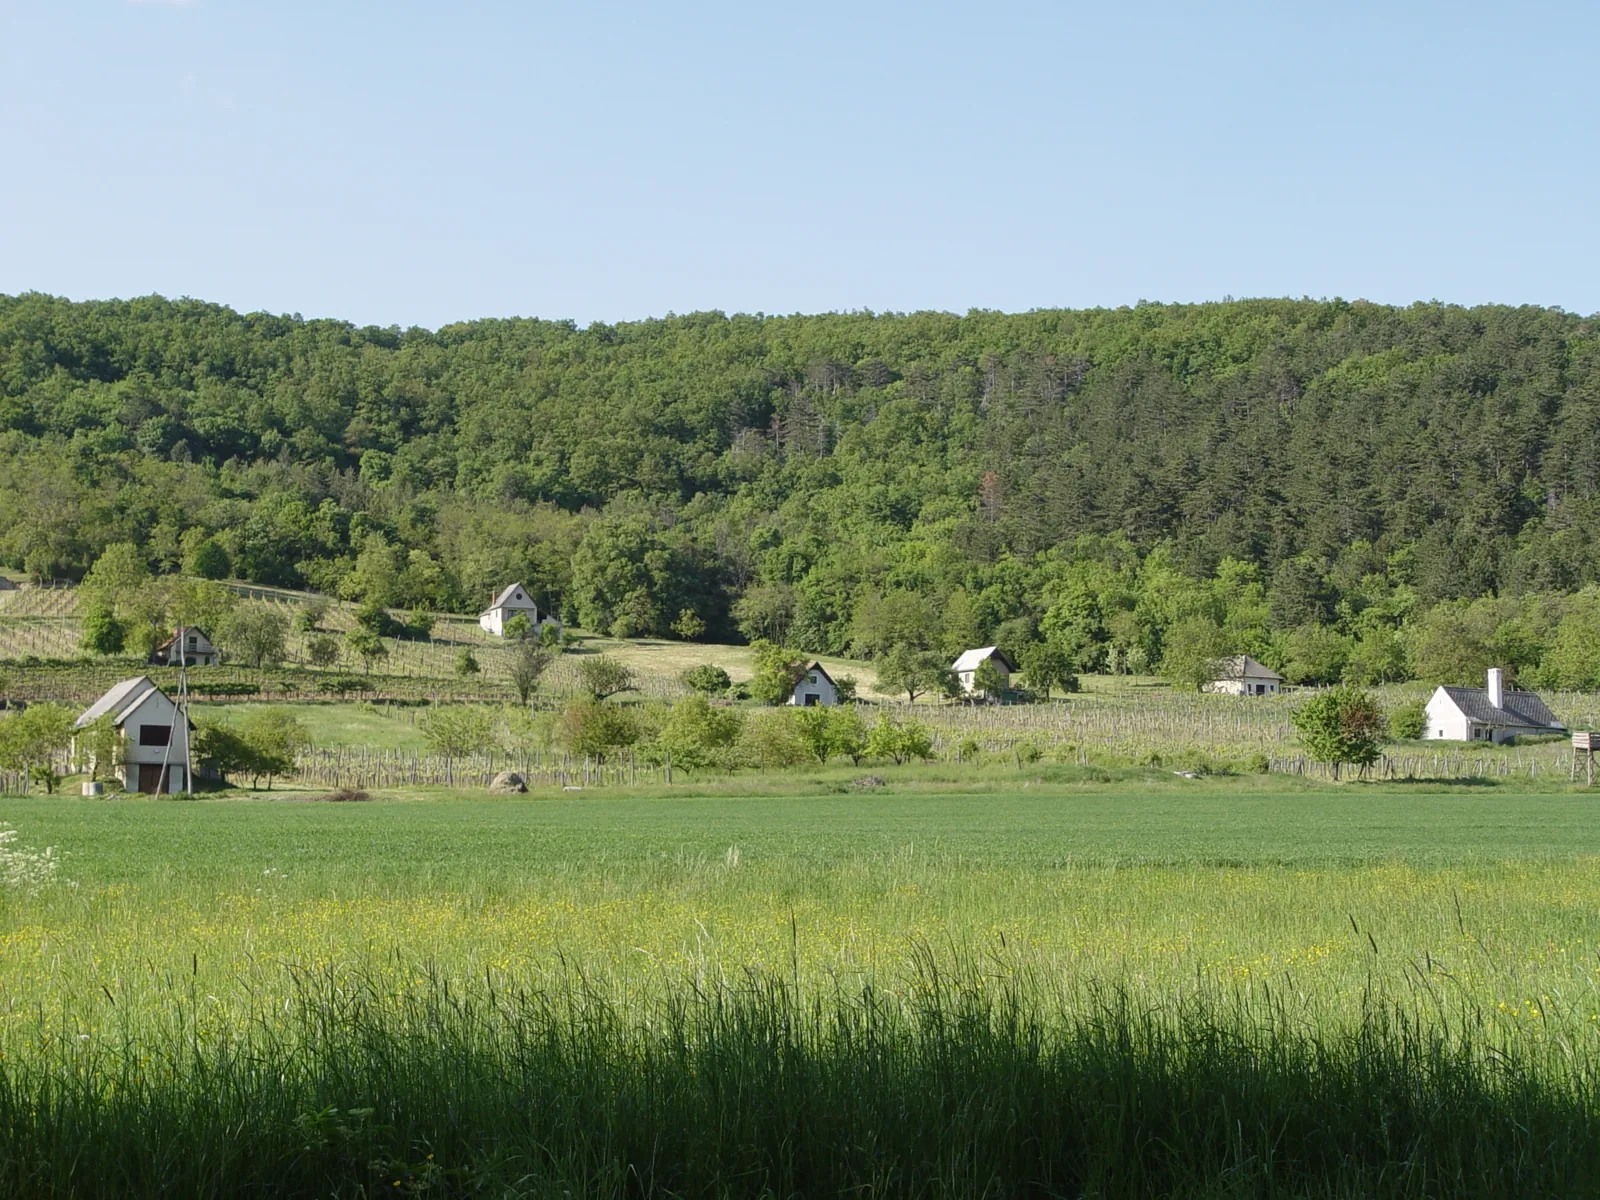
Monoszló is a village at the end of the road in one of the eastern side valleys of the Káli Basin, surrounded by the hills of Taróra-hegy, Hangyás-tető, Hegyestű and Pangyér-hegy. Its distinctive character comes from its seemingly irregular street pattern, closely grouped houses and stone walls known locally as “bastions”.
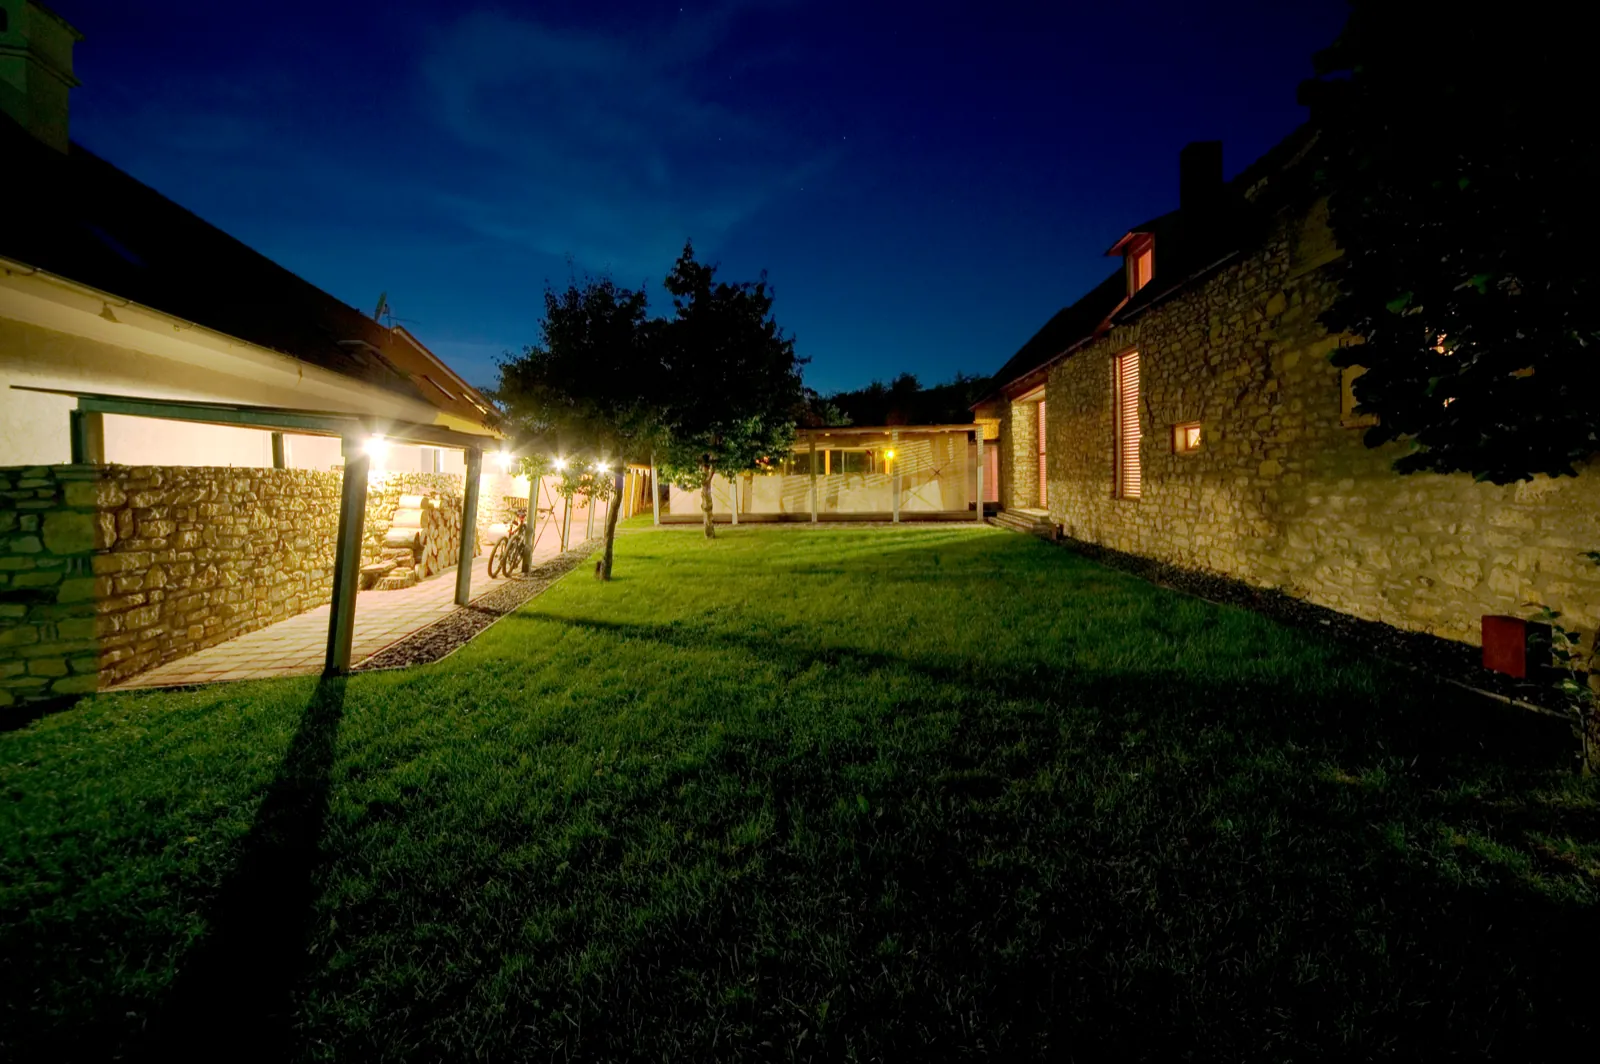
The property to be renovated and extended stands in the village centre, next to the Reformed church and the forest school. Following the local building pattern, the house was built along the side boundary of the plot, with no front garden. Garden design began alongside the architectural work, with details continuing to evolve during construction through an ongoing dialogue between the architect and the landscape architects.
Enclosed Courtyard and Rear Garden
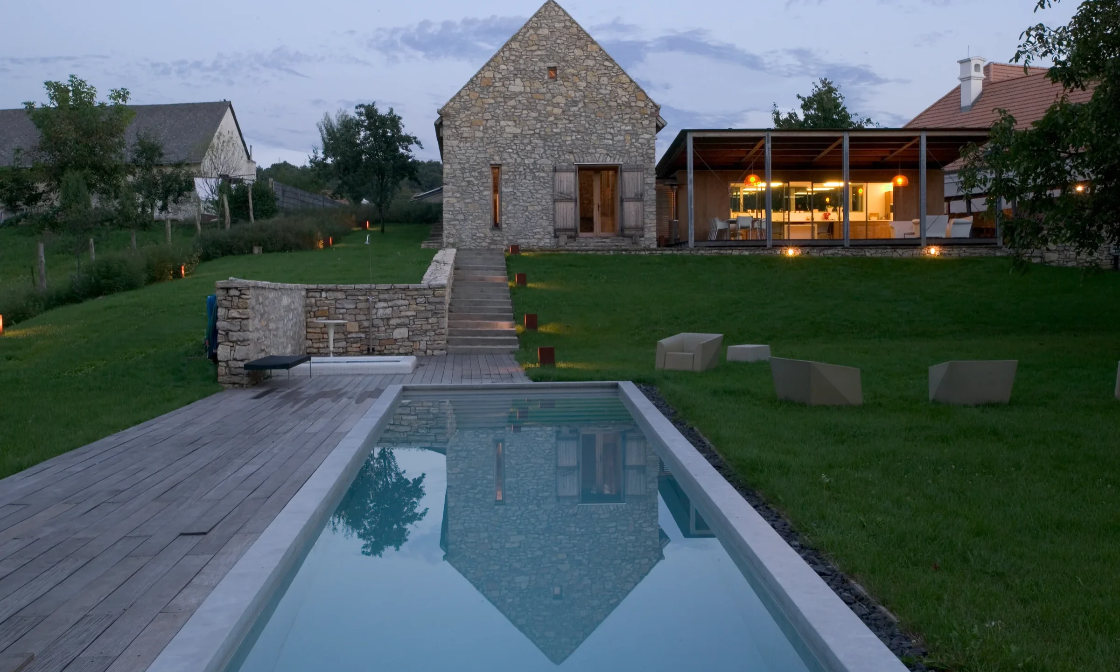
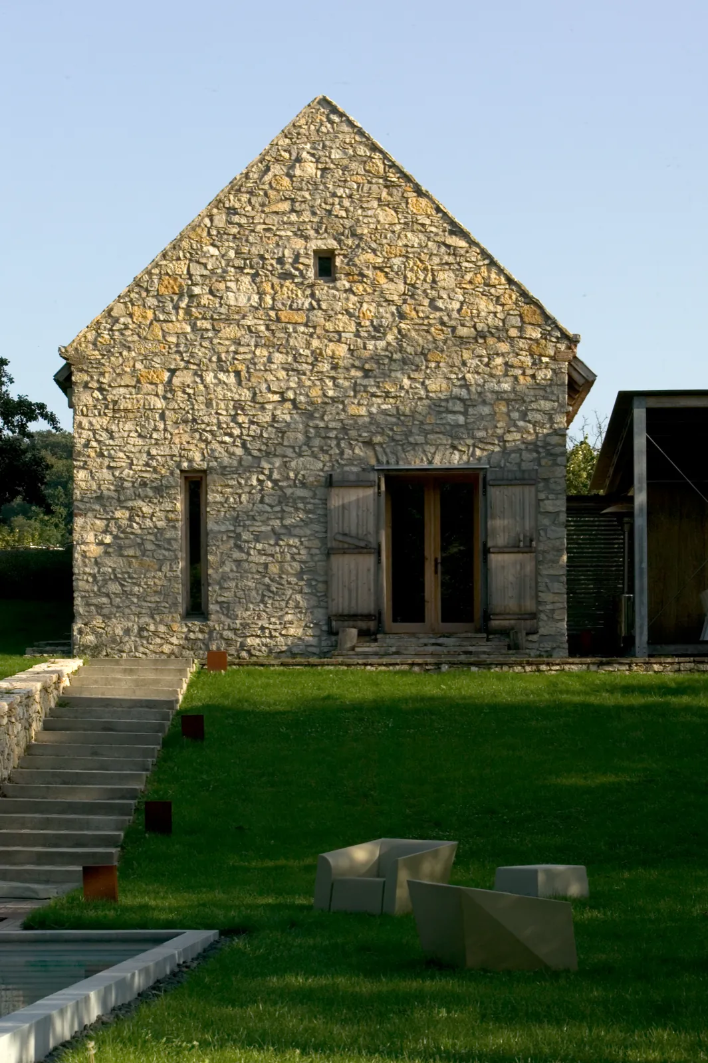
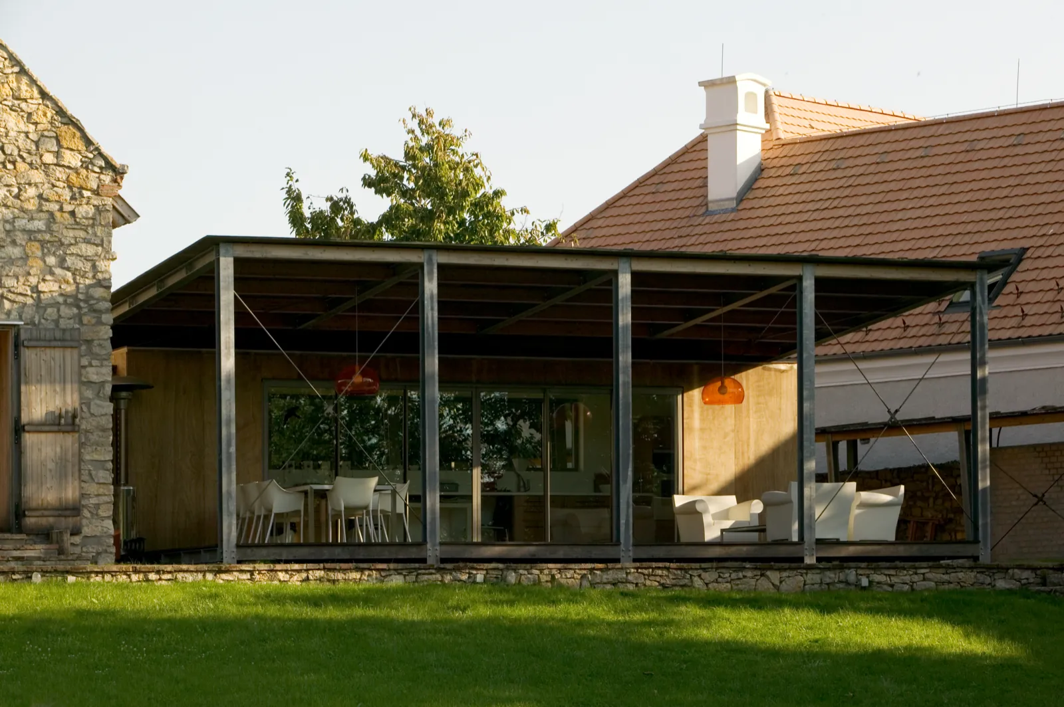
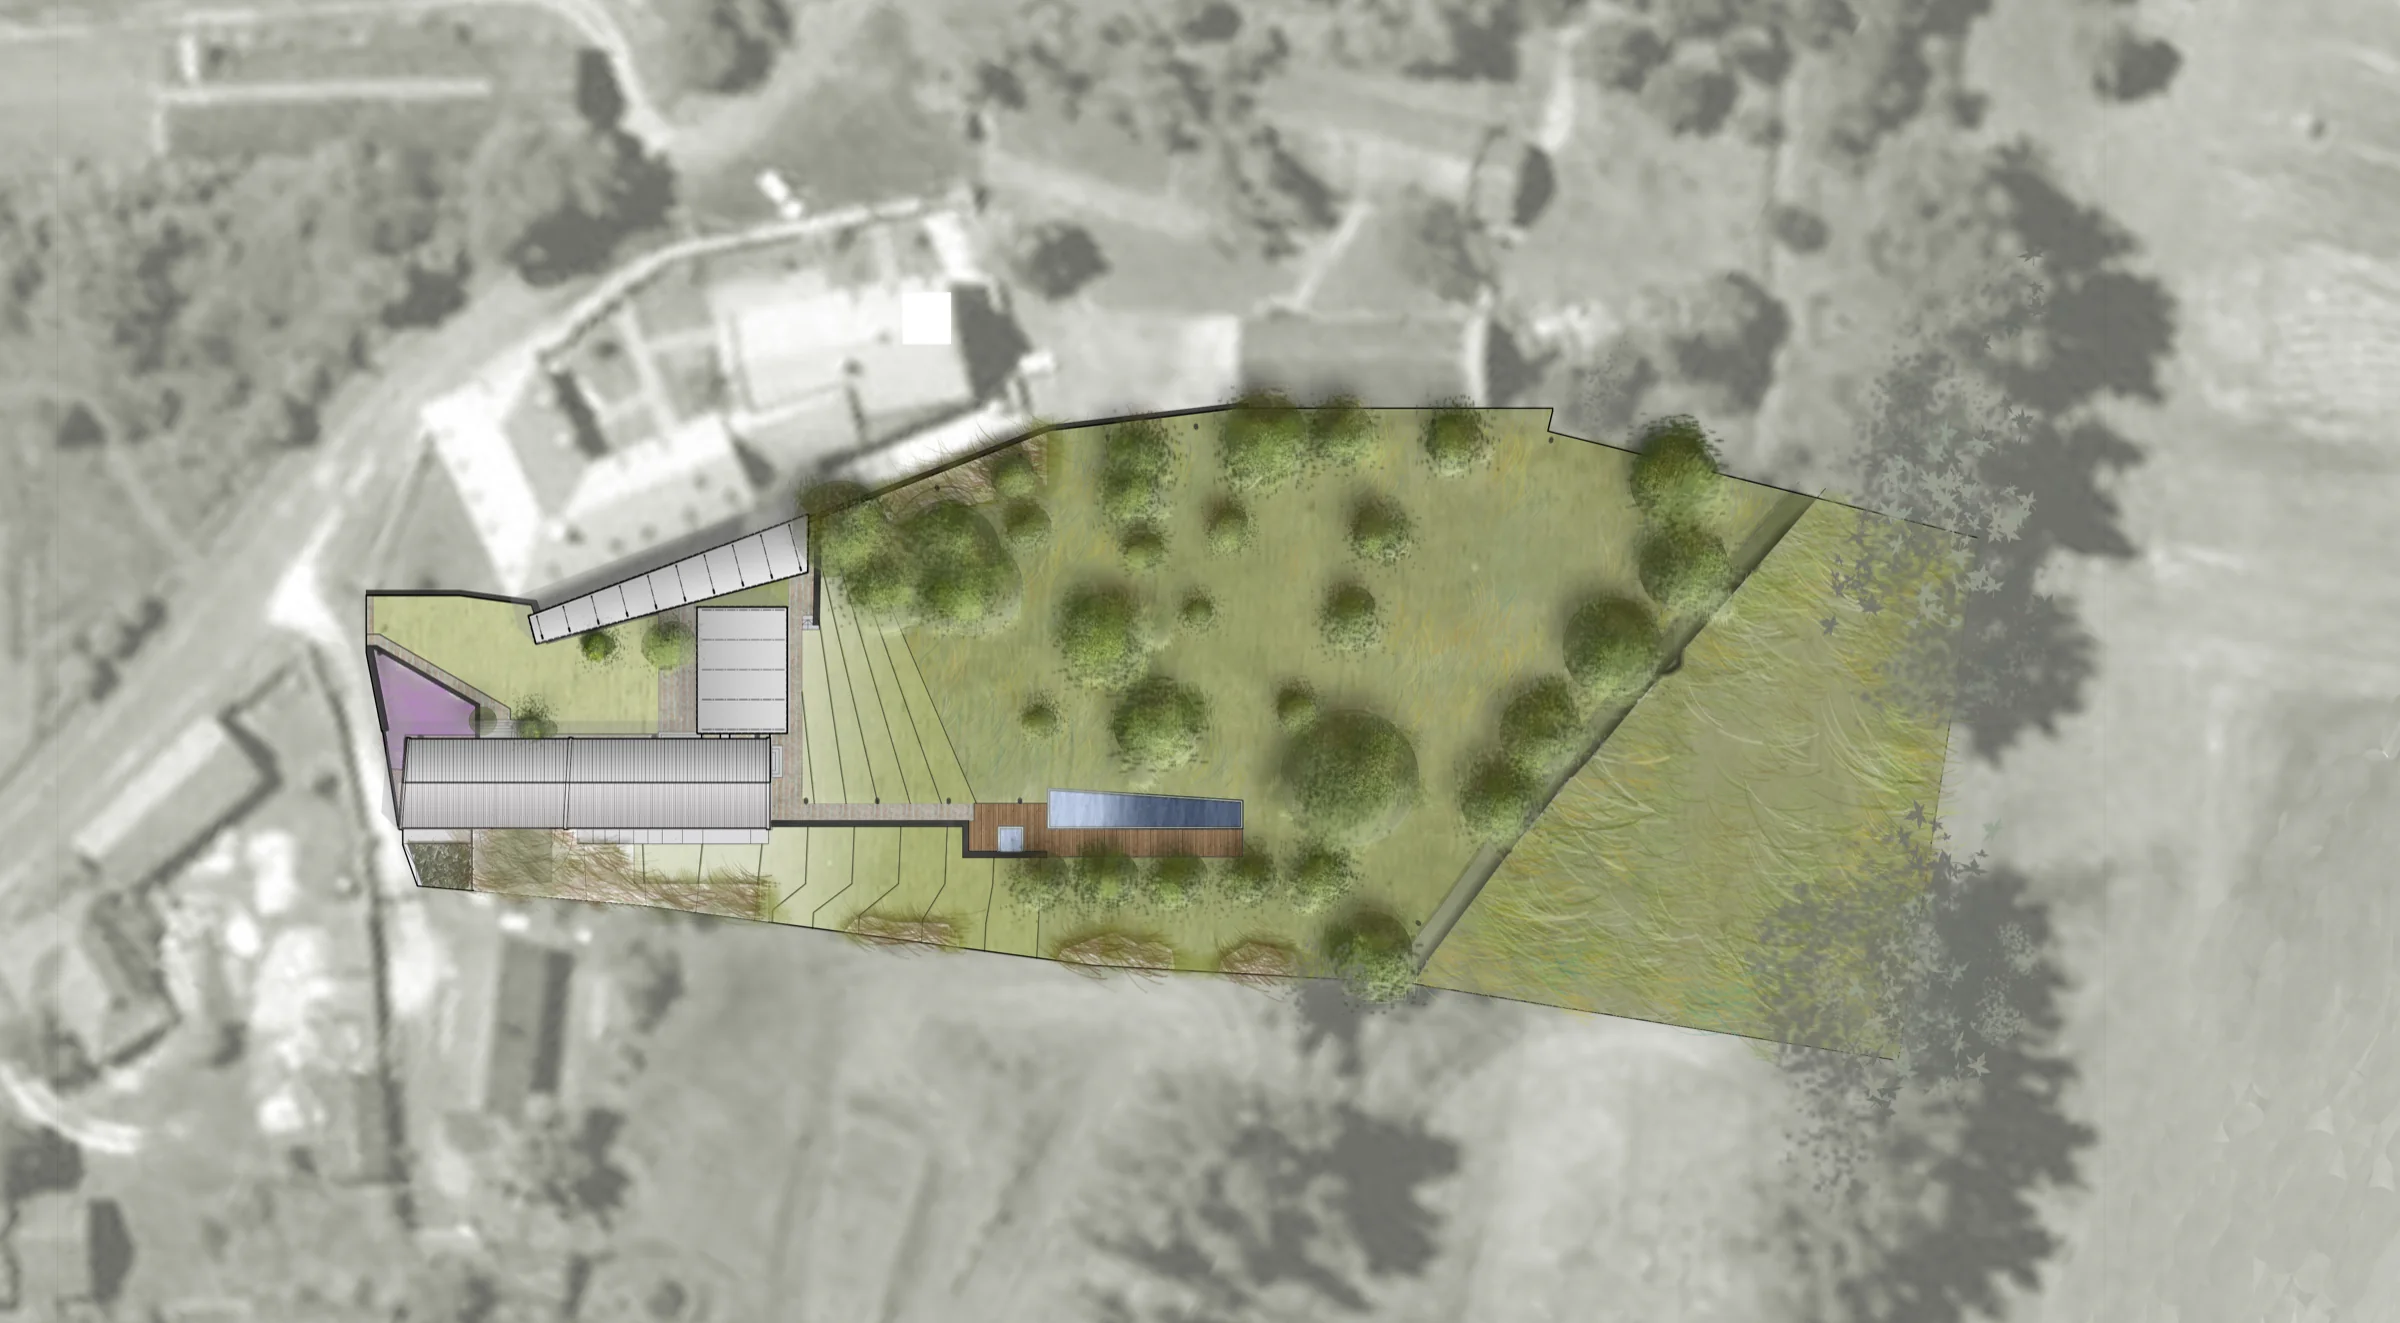
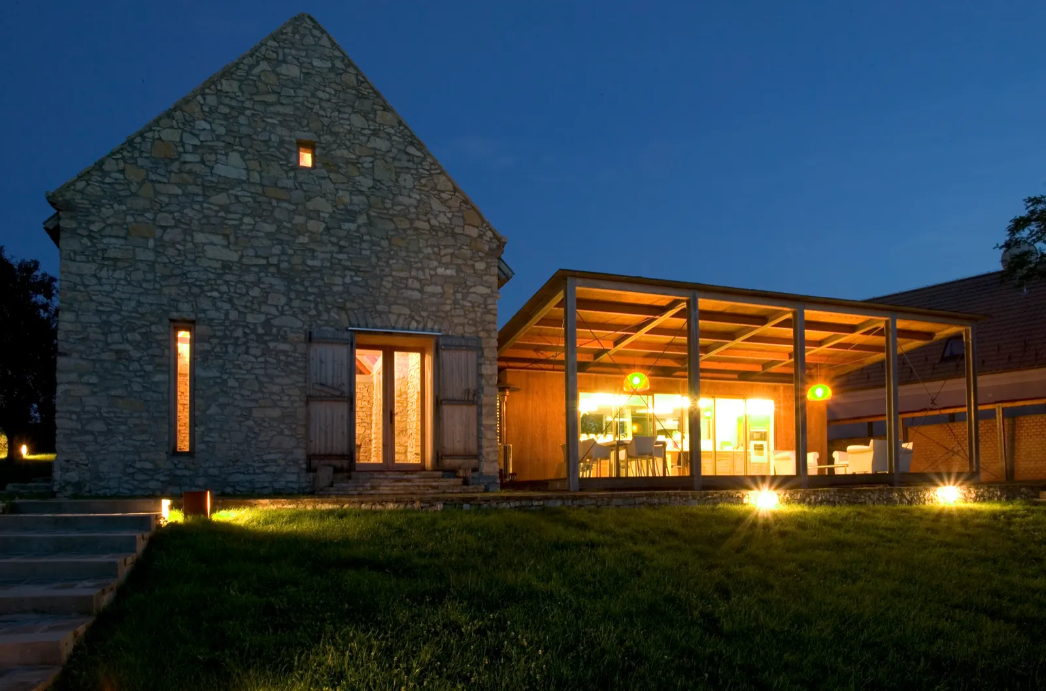
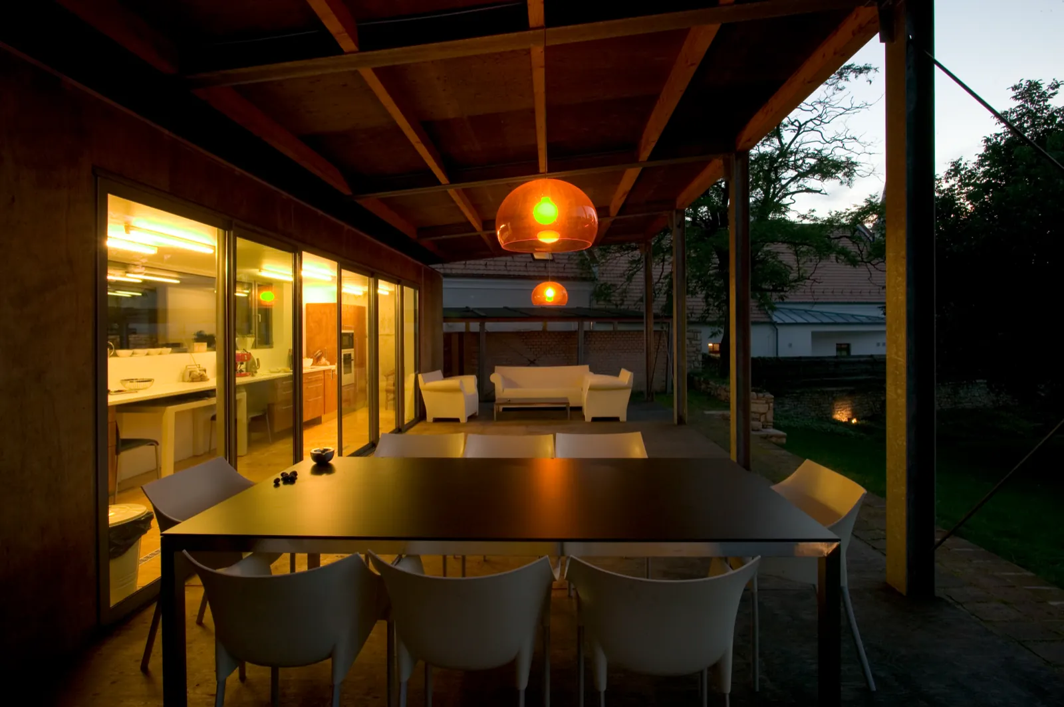
The existing main building remained in its original position. Dilapidated outbuildings were replaced by a summer kitchen set perpendicular to the house and opening onto a terrace. A new open-sided shed was built along the footprint of a former school stable, slightly offset from the neighbouring house and set against the retained and extended stone boundary wall.
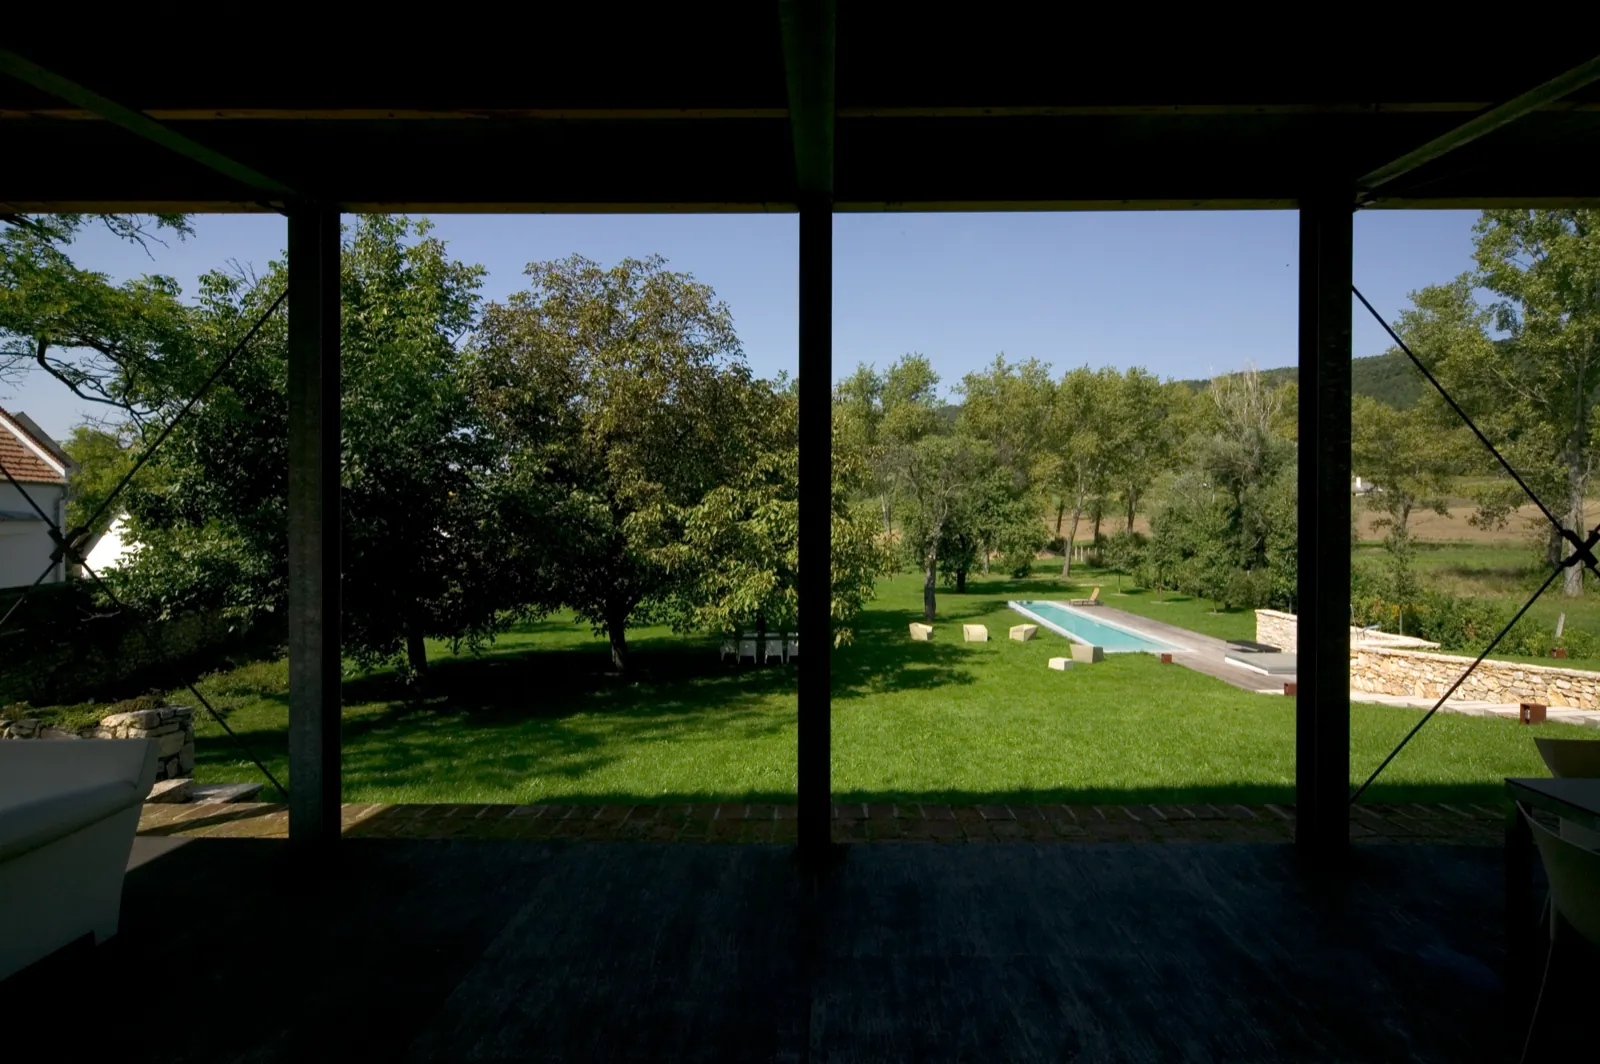
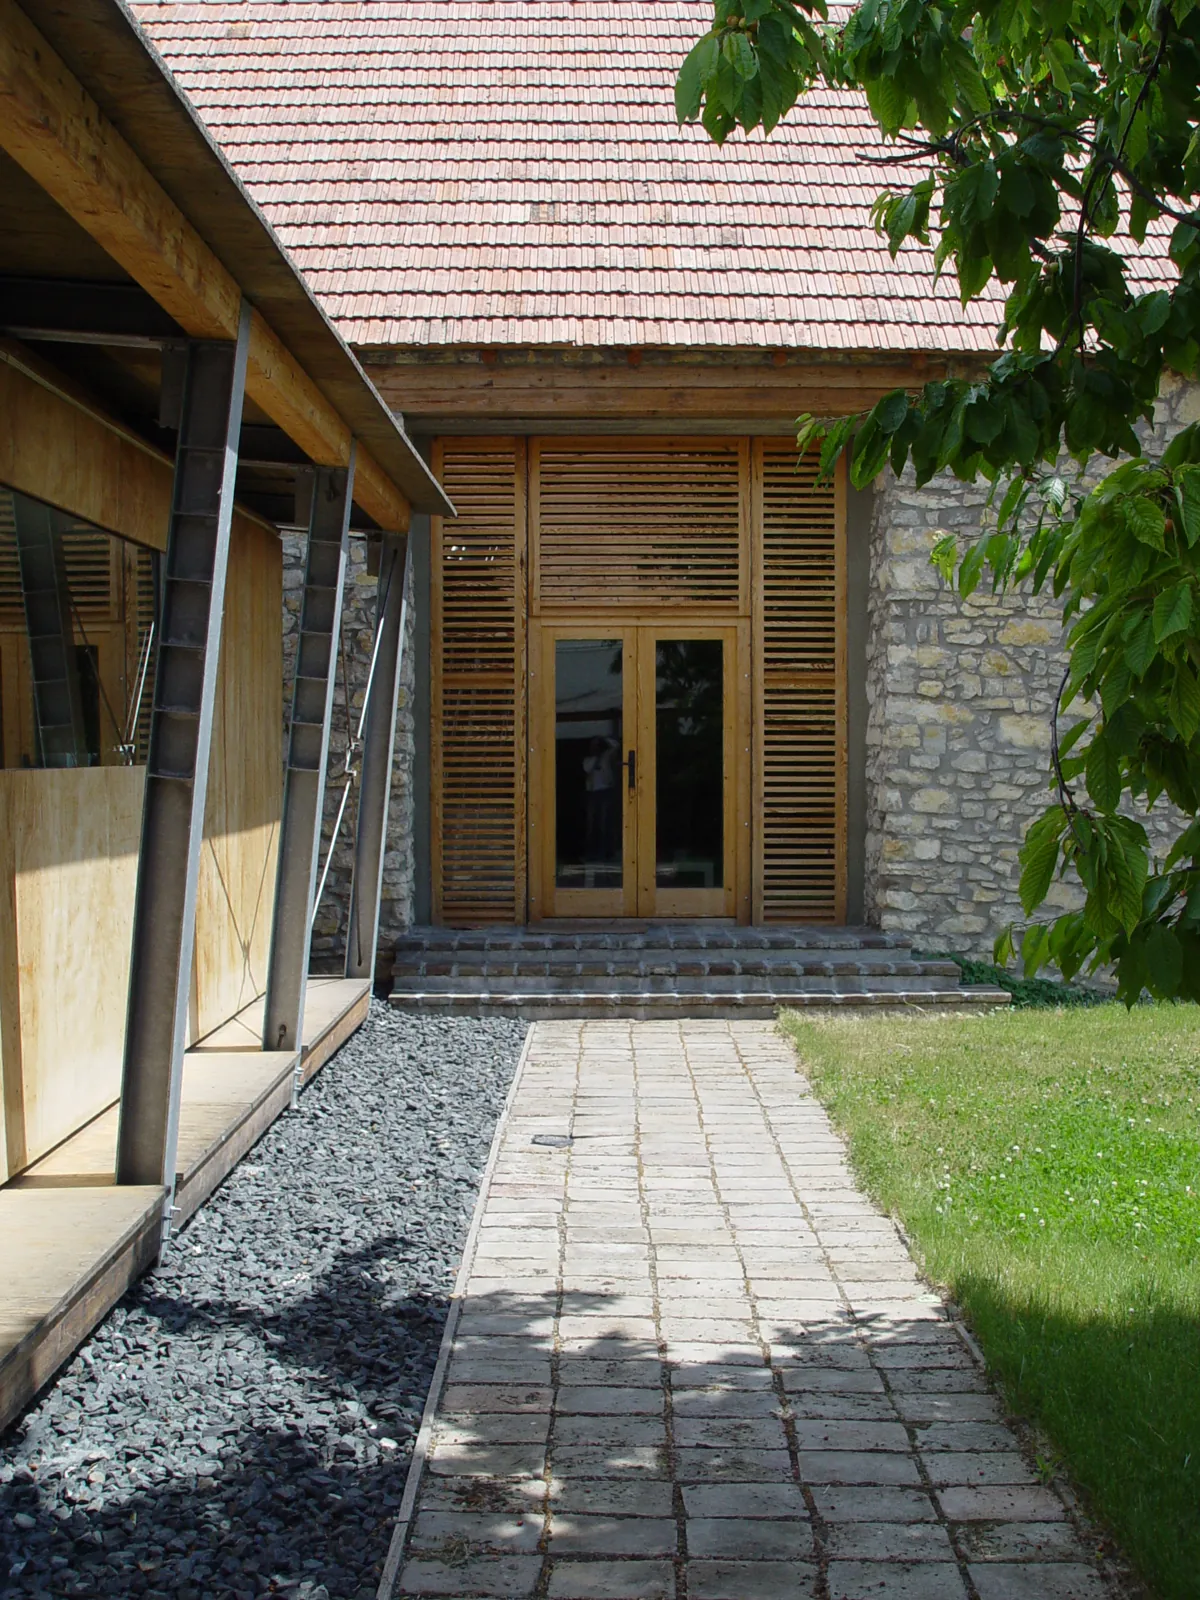
The position of the summer kitchen divides the garden into two parts. The main house, shed, summer kitchen and entrance gate enclose an inner courtyard. Behind the house, the rear garden opens towards the valley between the surrounding hills.
Our aim was to bring house and garden together through spaces that respond to the existing buildings and landscape, using natural materials and practical solutions for everyday life.
Reclaimed Materials in the Garden
The renovation of the traditional earth-walled farmhouse used construction methods and materials suited to the character of the original building. We followed the same approach in the garden, finding new uses for materials recovered during demolition.
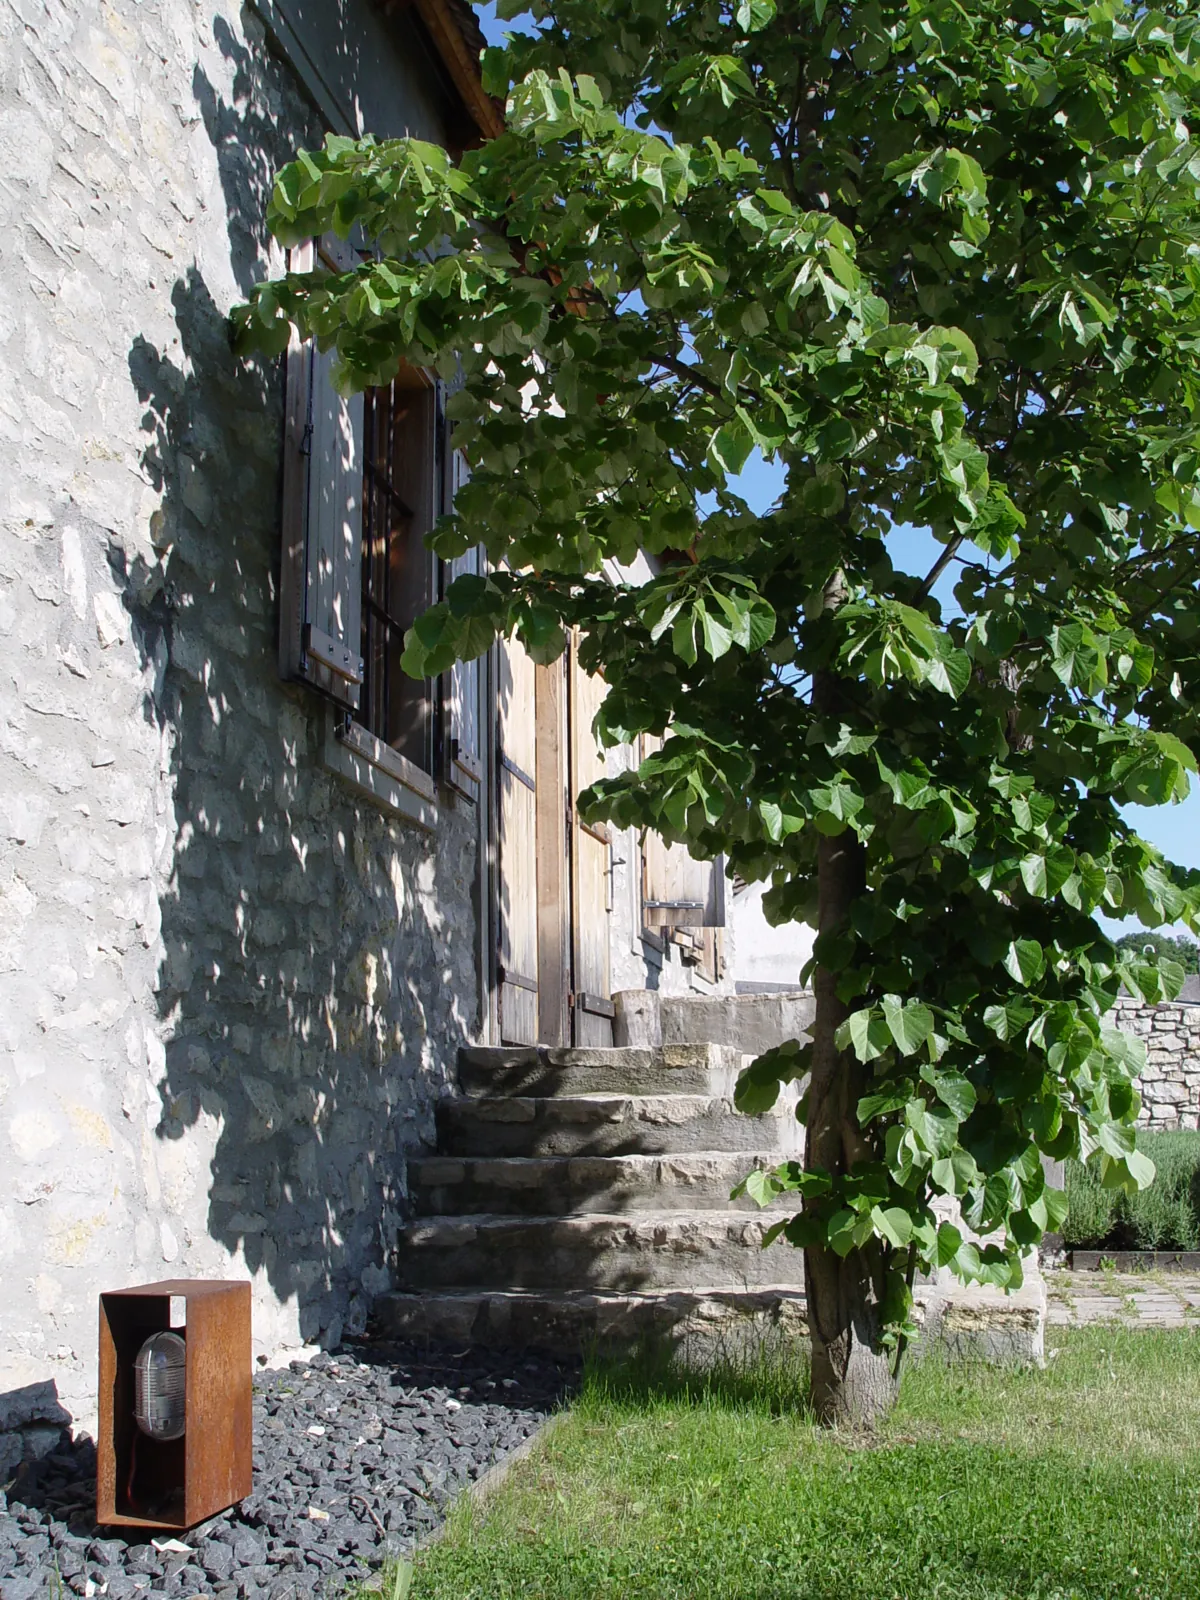
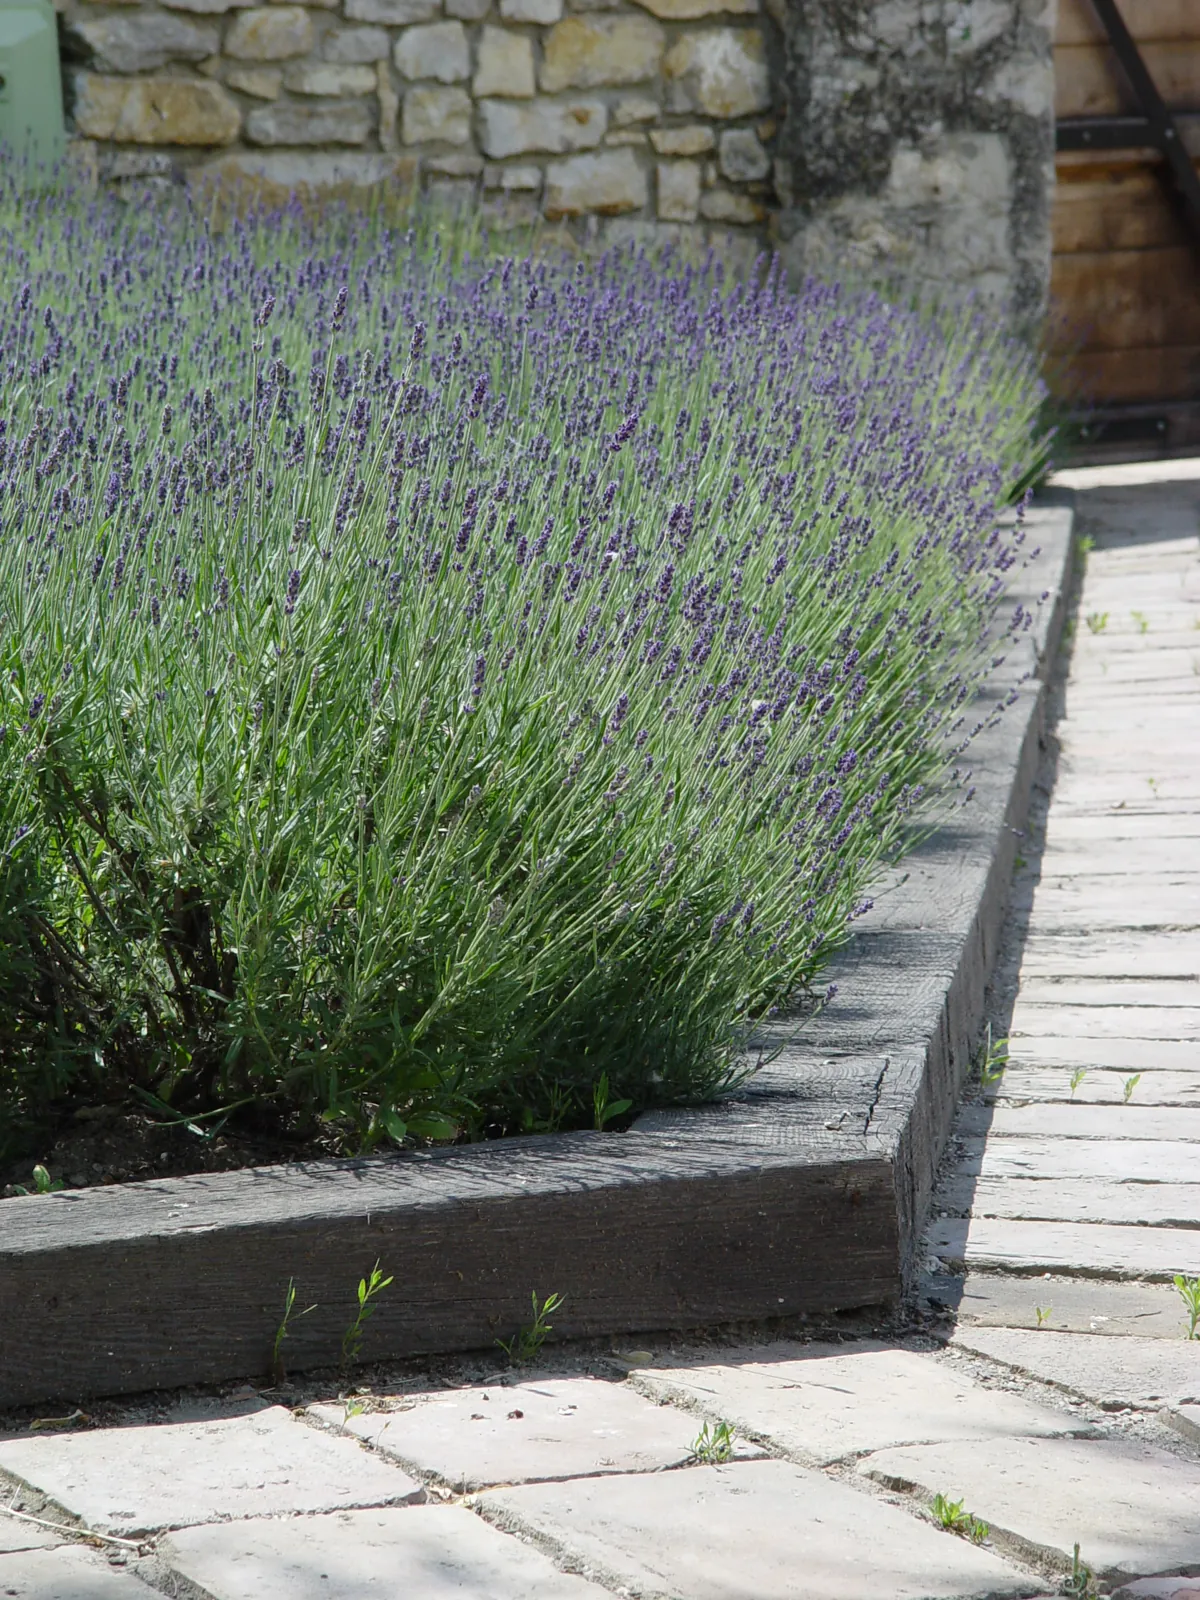
Timber from the roof structure became garden edging, bricks recovered from the attic were laid as paving, and stone unearthed during excavation was used to build a retaining wall. Materials from the old house thus remain part of the garden’s everyday use.
The garden is lit by custom-designed light fixtures. Their rusting metal surfaces, like the untreated timber edging and old bricks, retain the visible traces of time.
Gallery
Project credits
Architecture: Dóm Építészműterem – István Murka
Designers: Andrea Balogh, Csaba Majoros
Photography: Tamás Bujnovszky, 4D