Public space
Szervita Square – Landscape Design
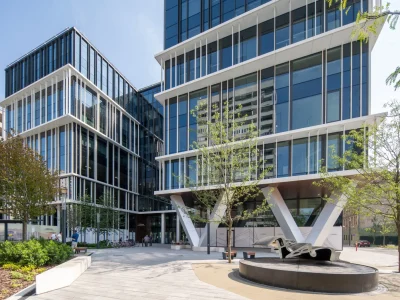
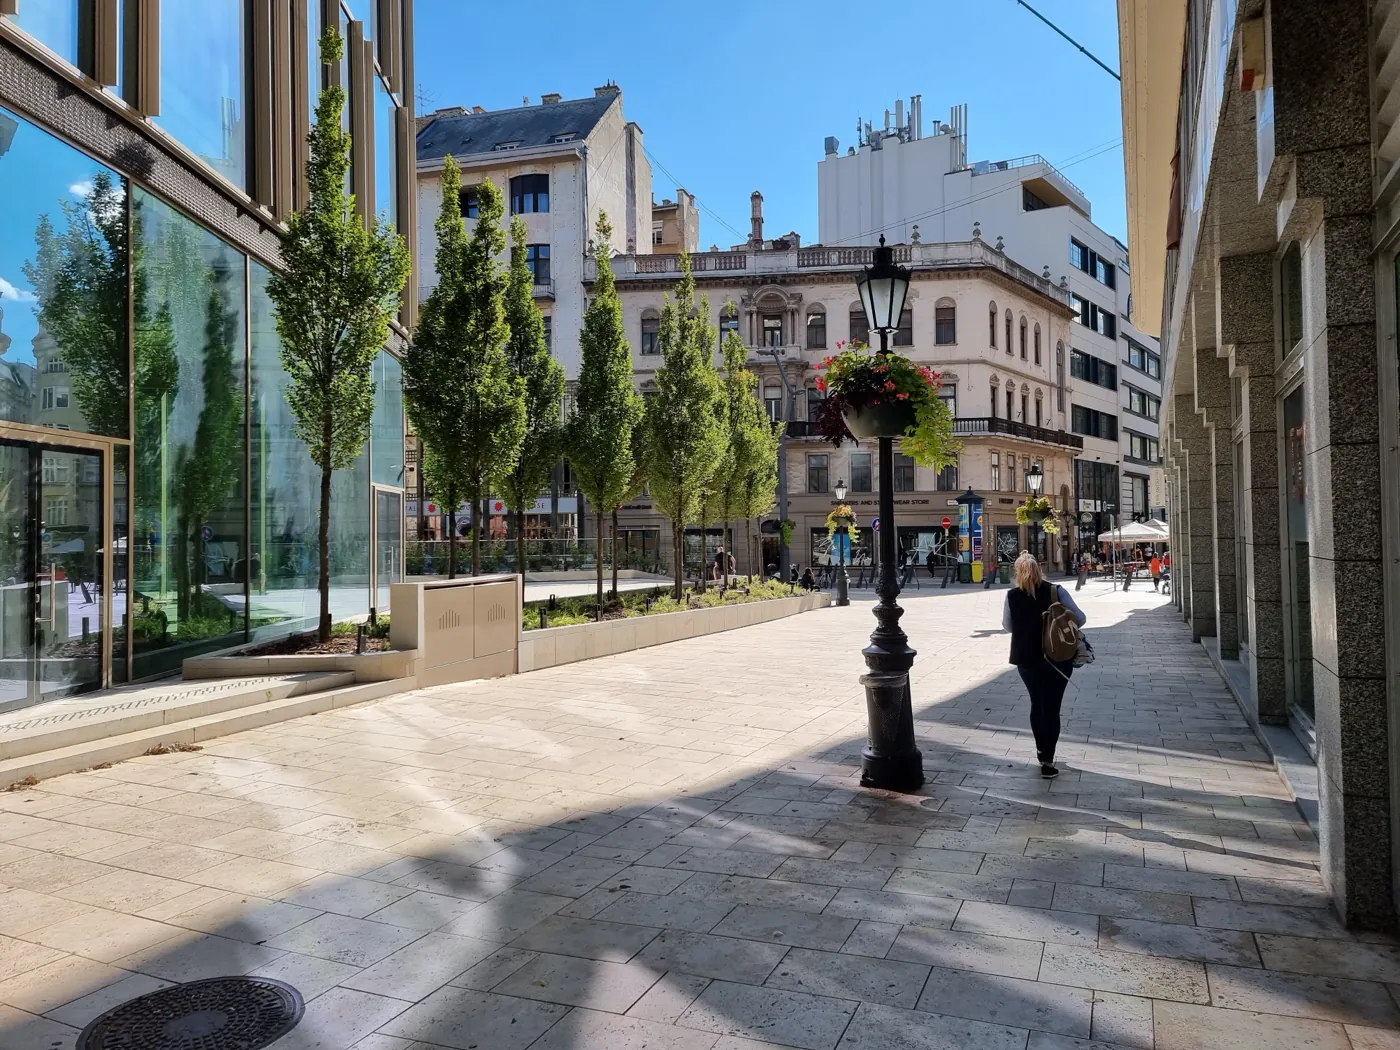
4D Landscape Architecture designed the entrance forecourt of the Szervita Square building facing Szervita tér in central Budapest. Completed in 2020, the project connects the surrounding public spaces with the building’s ground-floor interiors. The forecourt accommodates arrivals, pedestrian movement and informal meetings. Its design responds to the building entrances, the routes approaching from neighbouring streets and the requirements of planting above a structural slab.
Extending the public realm
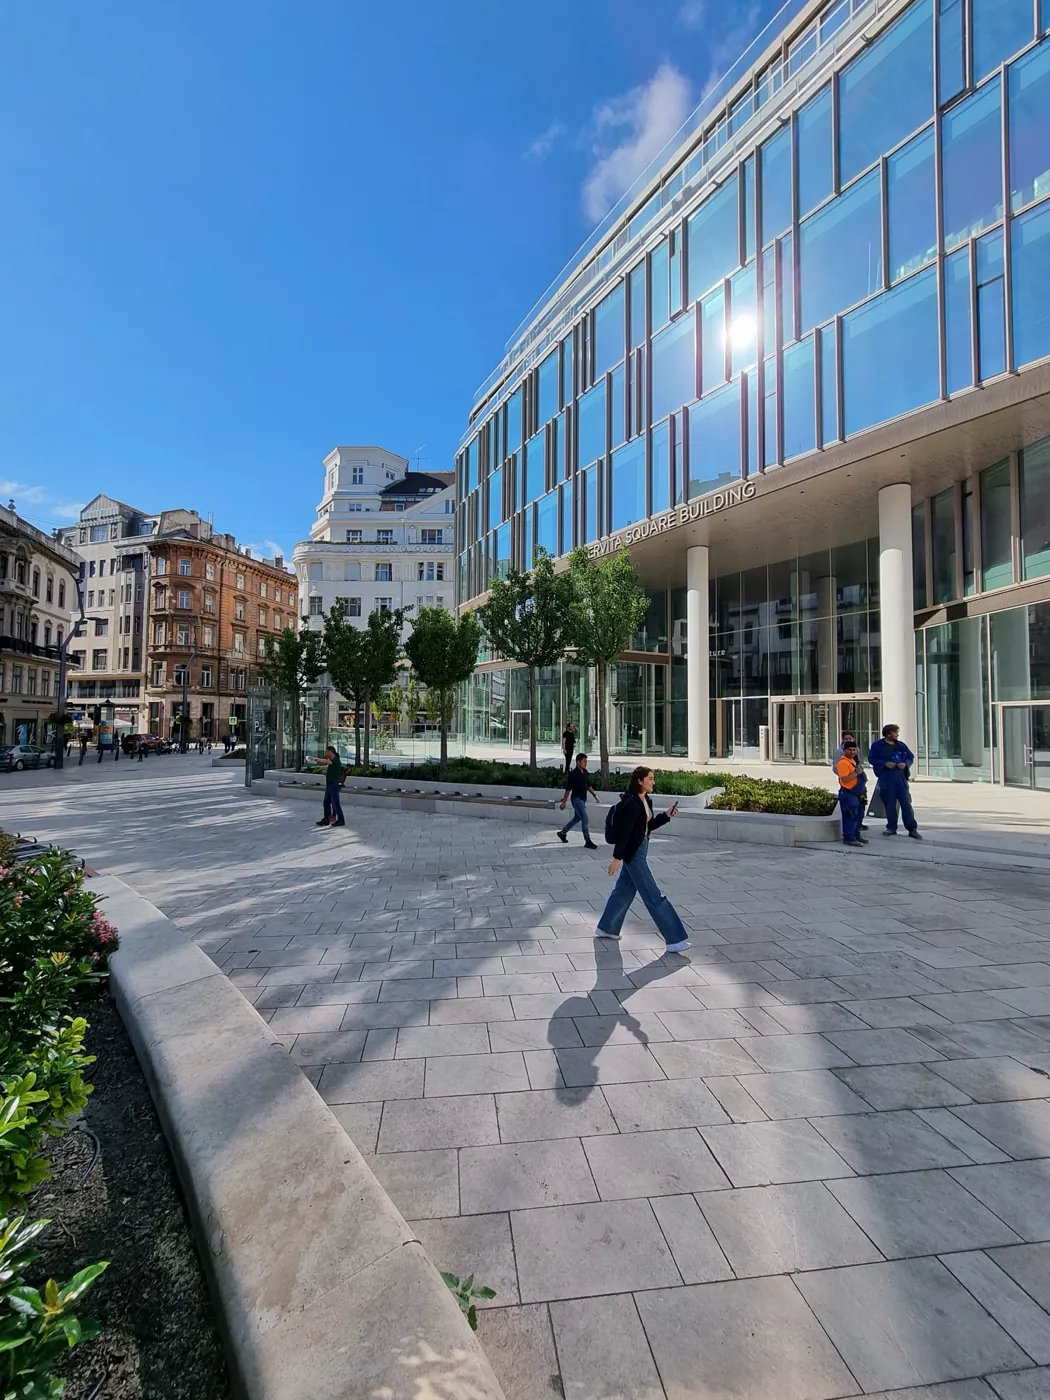
A central task was to shape the transition between Szervita tér and the building. Although the forecourt belongs to the building, its use and appearance also connect it to the surrounding public realm. Pedestrian approaches, entrance locations and access to the interior were therefore considered together in developing the landscape concept.
The central ground-floor atrium forms a passage between Fehér Hajó utca and Szervita tér. People approaching from Deák tér can reach the square through the building, making the interior atrium and the outdoor forecourt successive parts of the same pedestrian route.
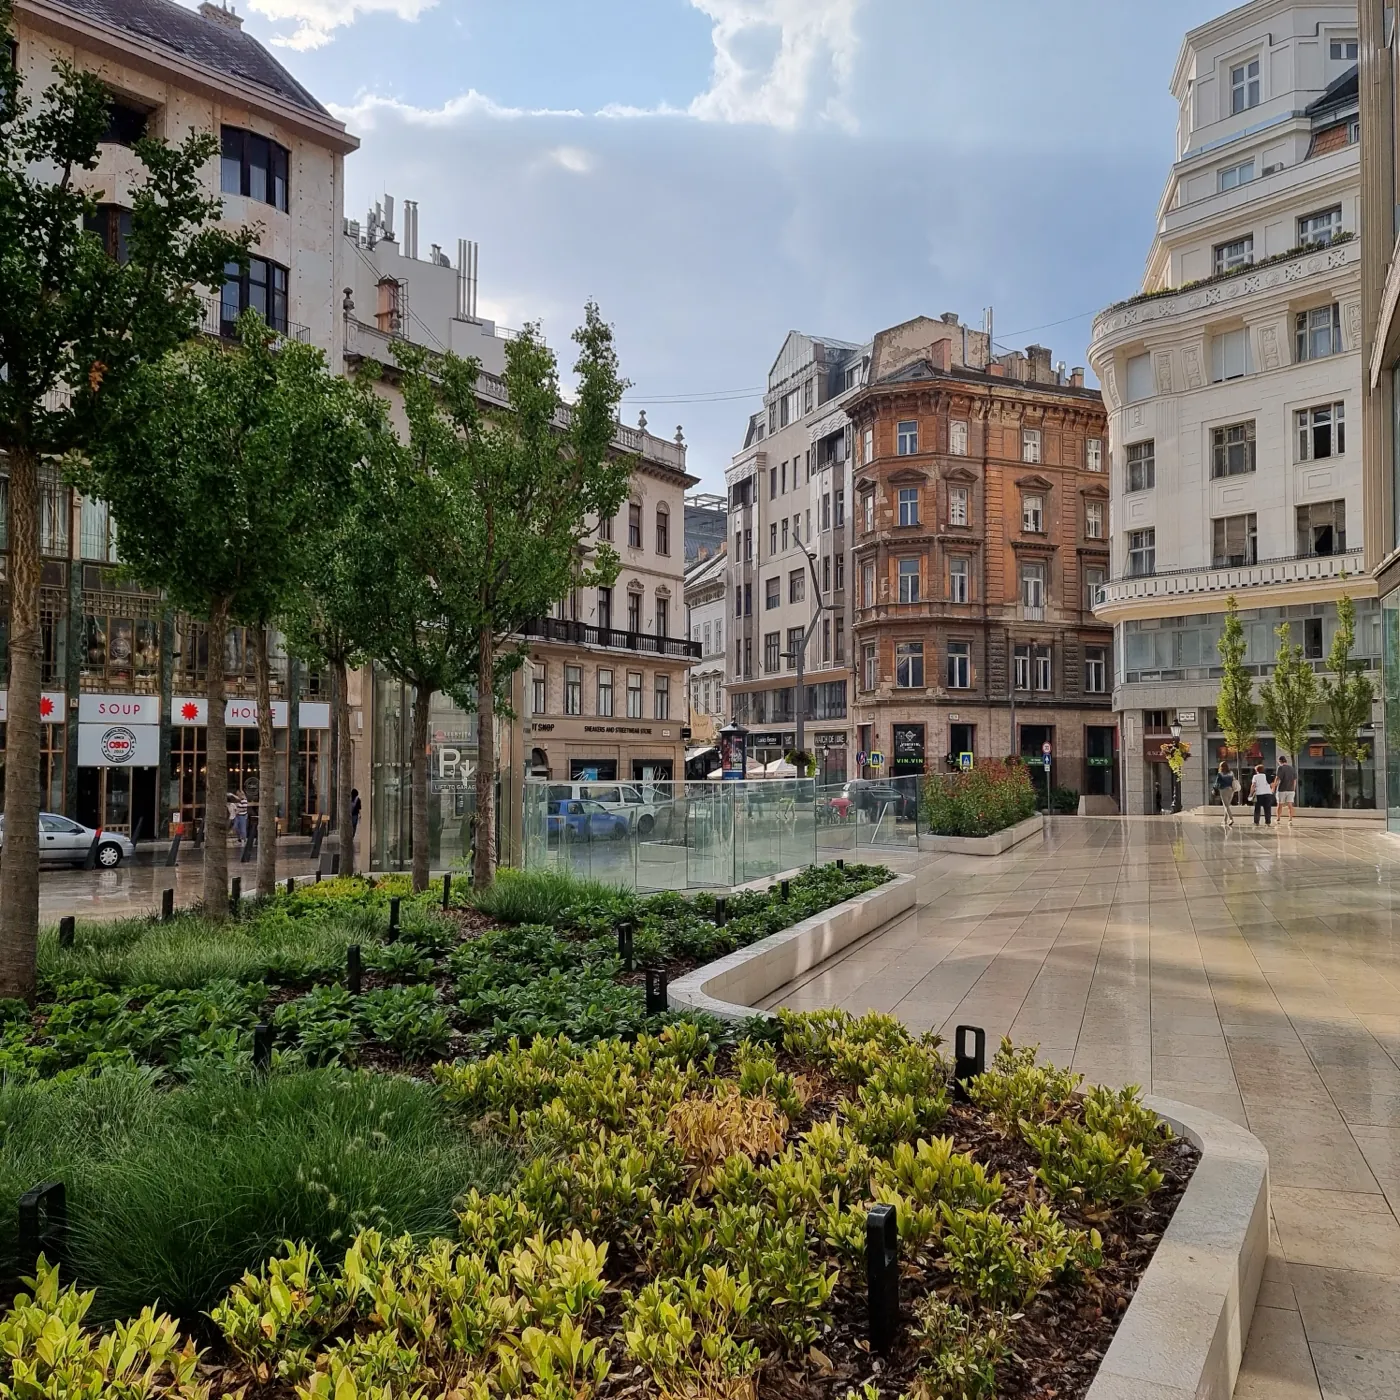
A consistent palette of paving materials reinforces this continuity, together with furnishings suitable for both indoor and outdoor use. The relationship between the two spaces is expressed through their surfaces and details as well as their layout.
Levels and spatial boundaries
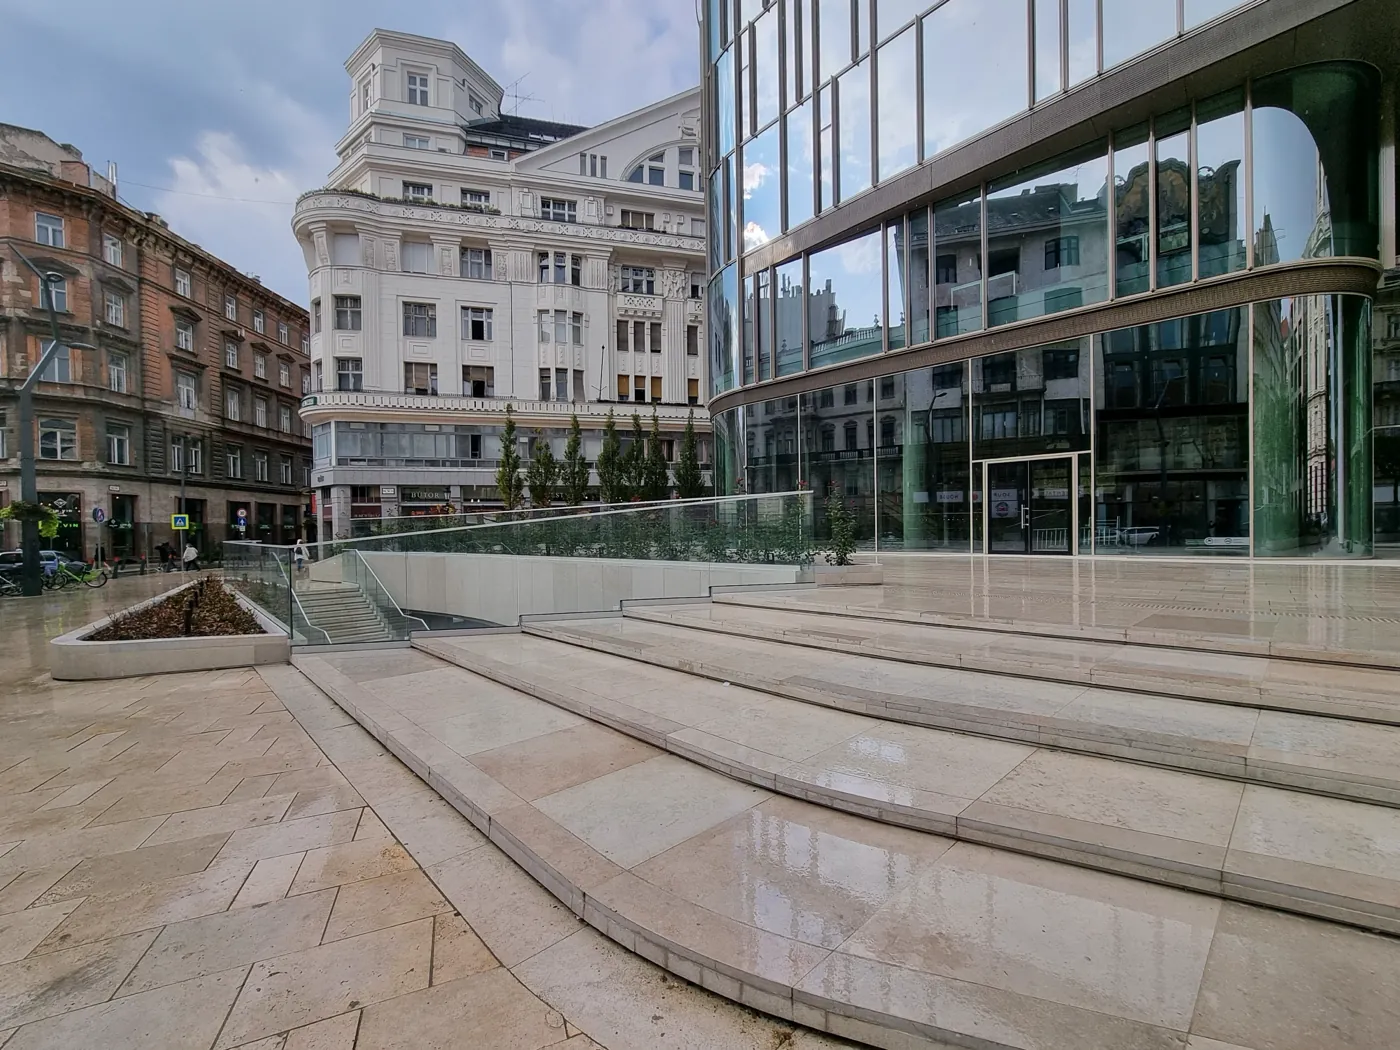
Parts of the forecourt are raised above the surrounding ground level to form a terrace. Gently sloping walkways and steps resolve the differences in level between the walking surfaces and the building entrances. Their positions follow the approaches to the building and the pedestrian routes across the forecourt.
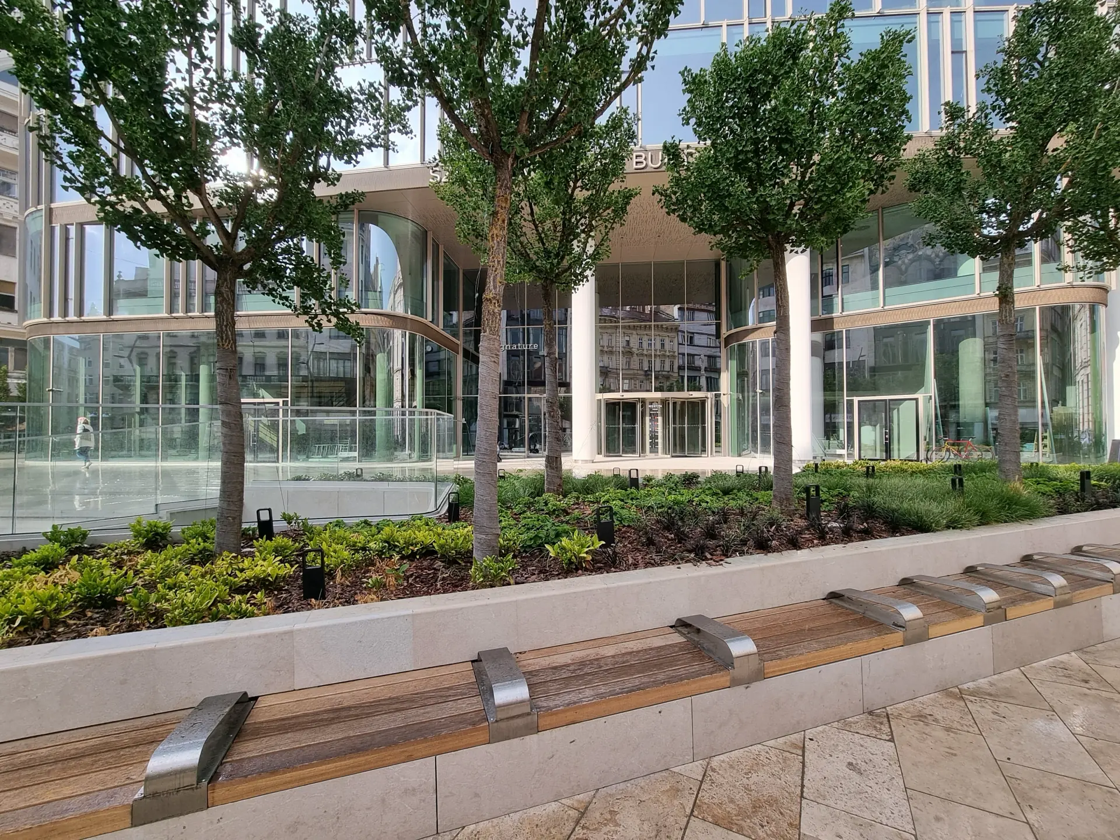
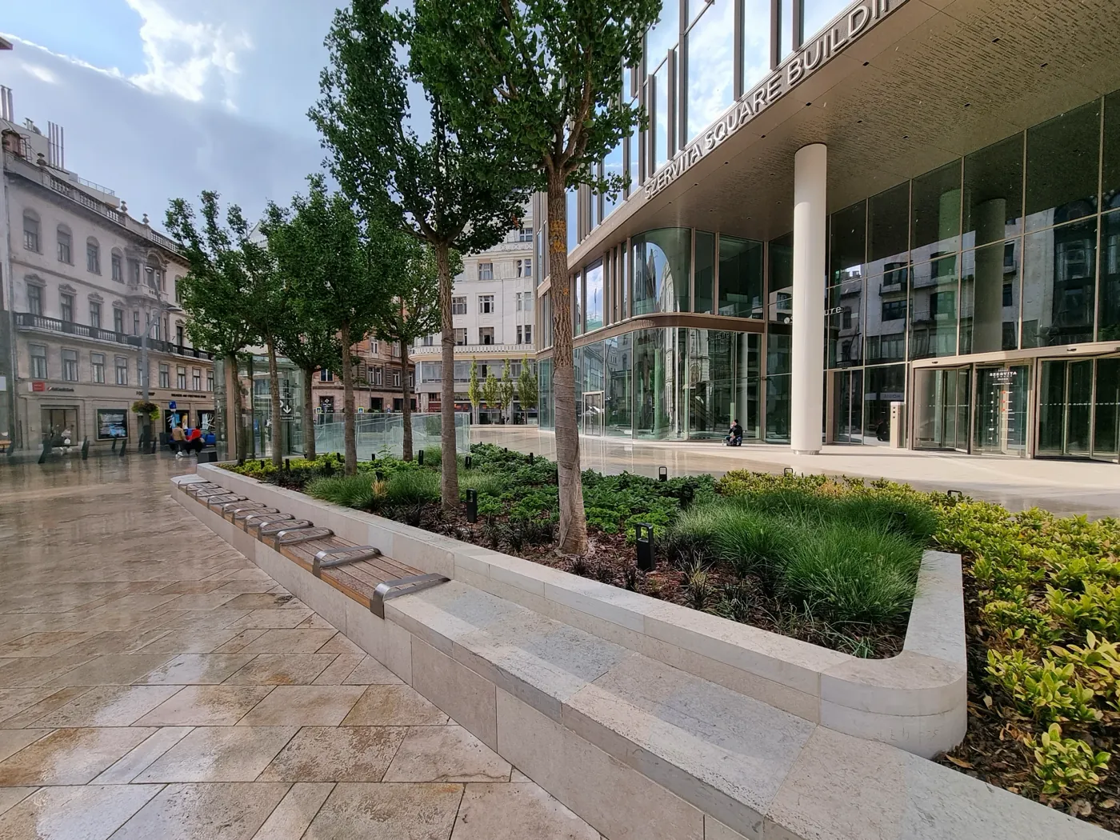
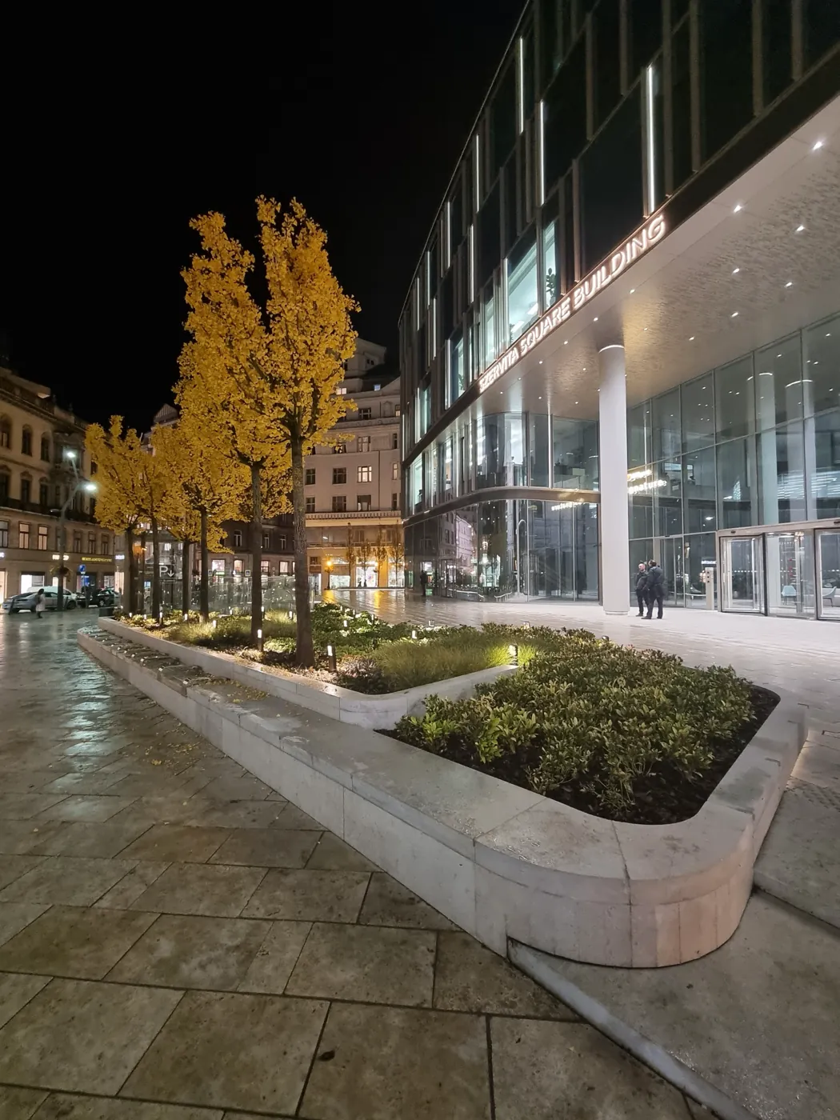
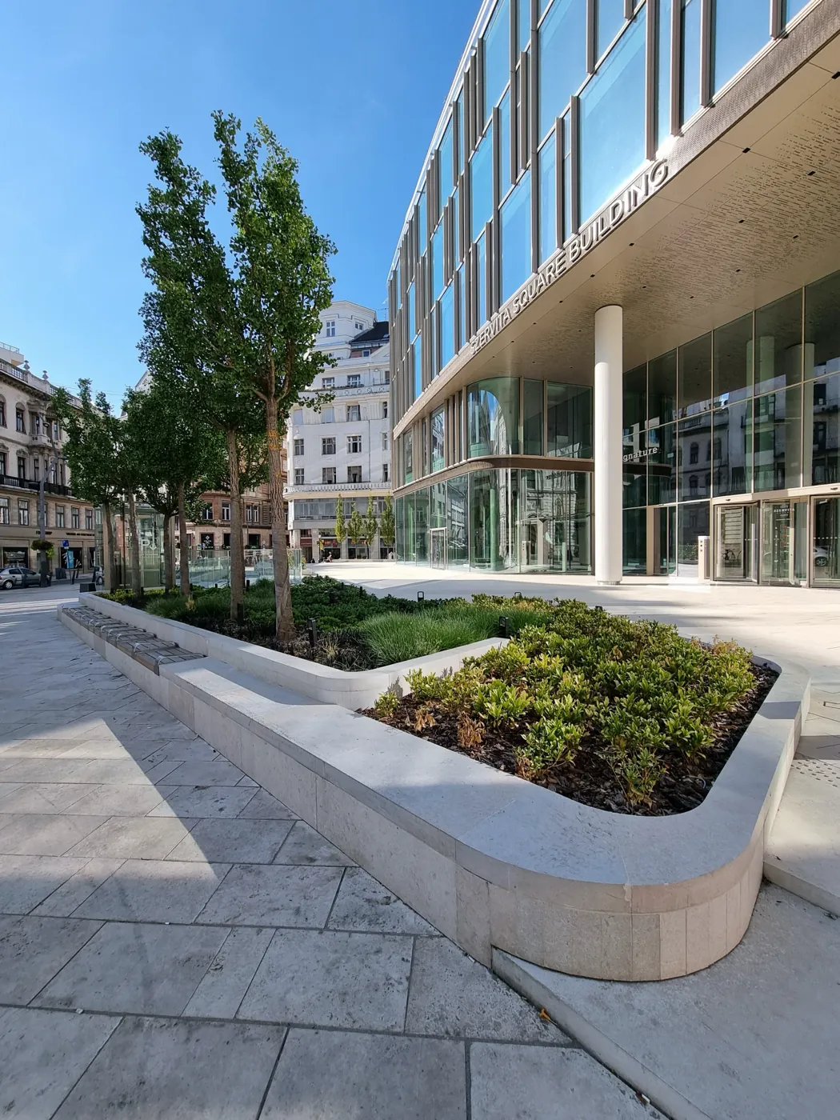
Raised planters containing trees and shrubs define the edge towards Szervita tér. Alongside providing the growing space required by the planting, they help organise the forecourt and shape its terraced arrangement.
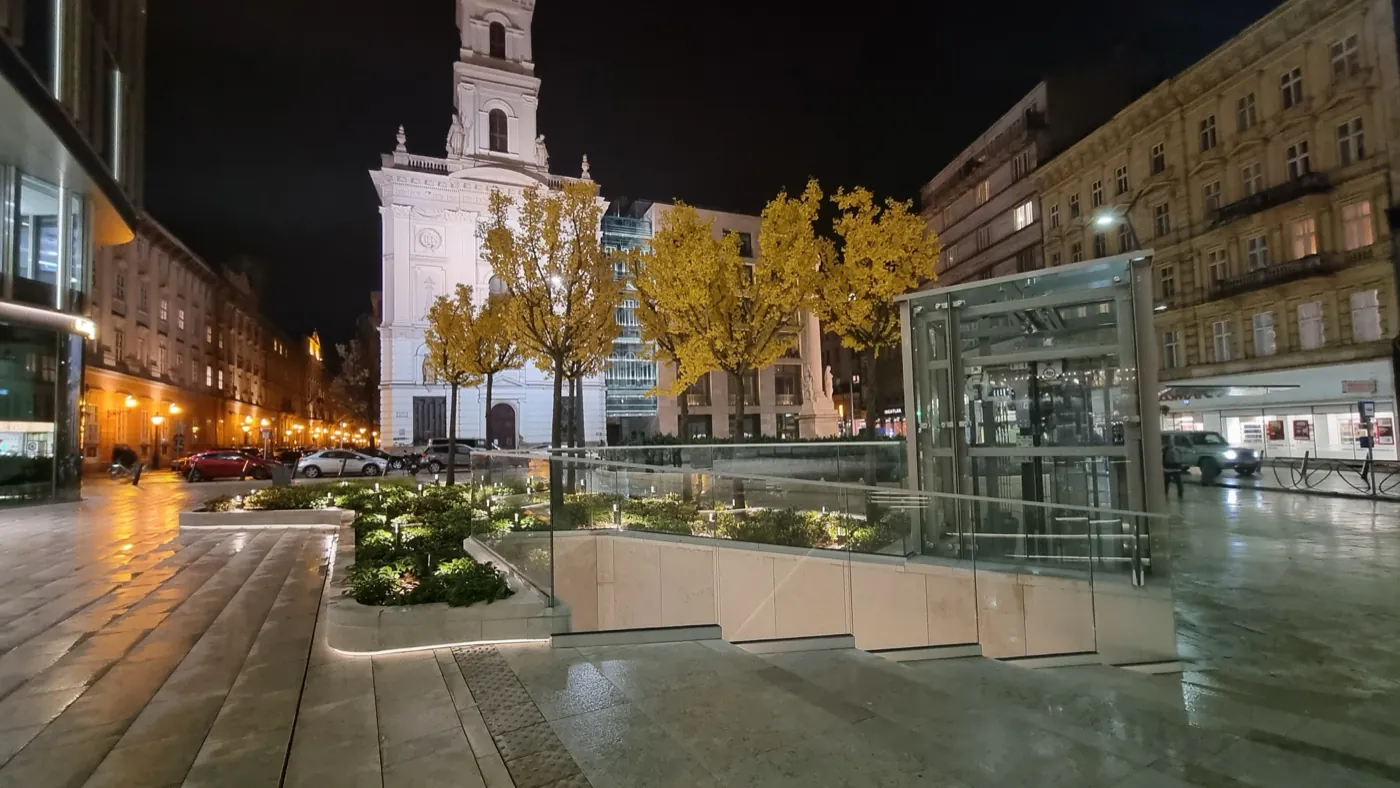
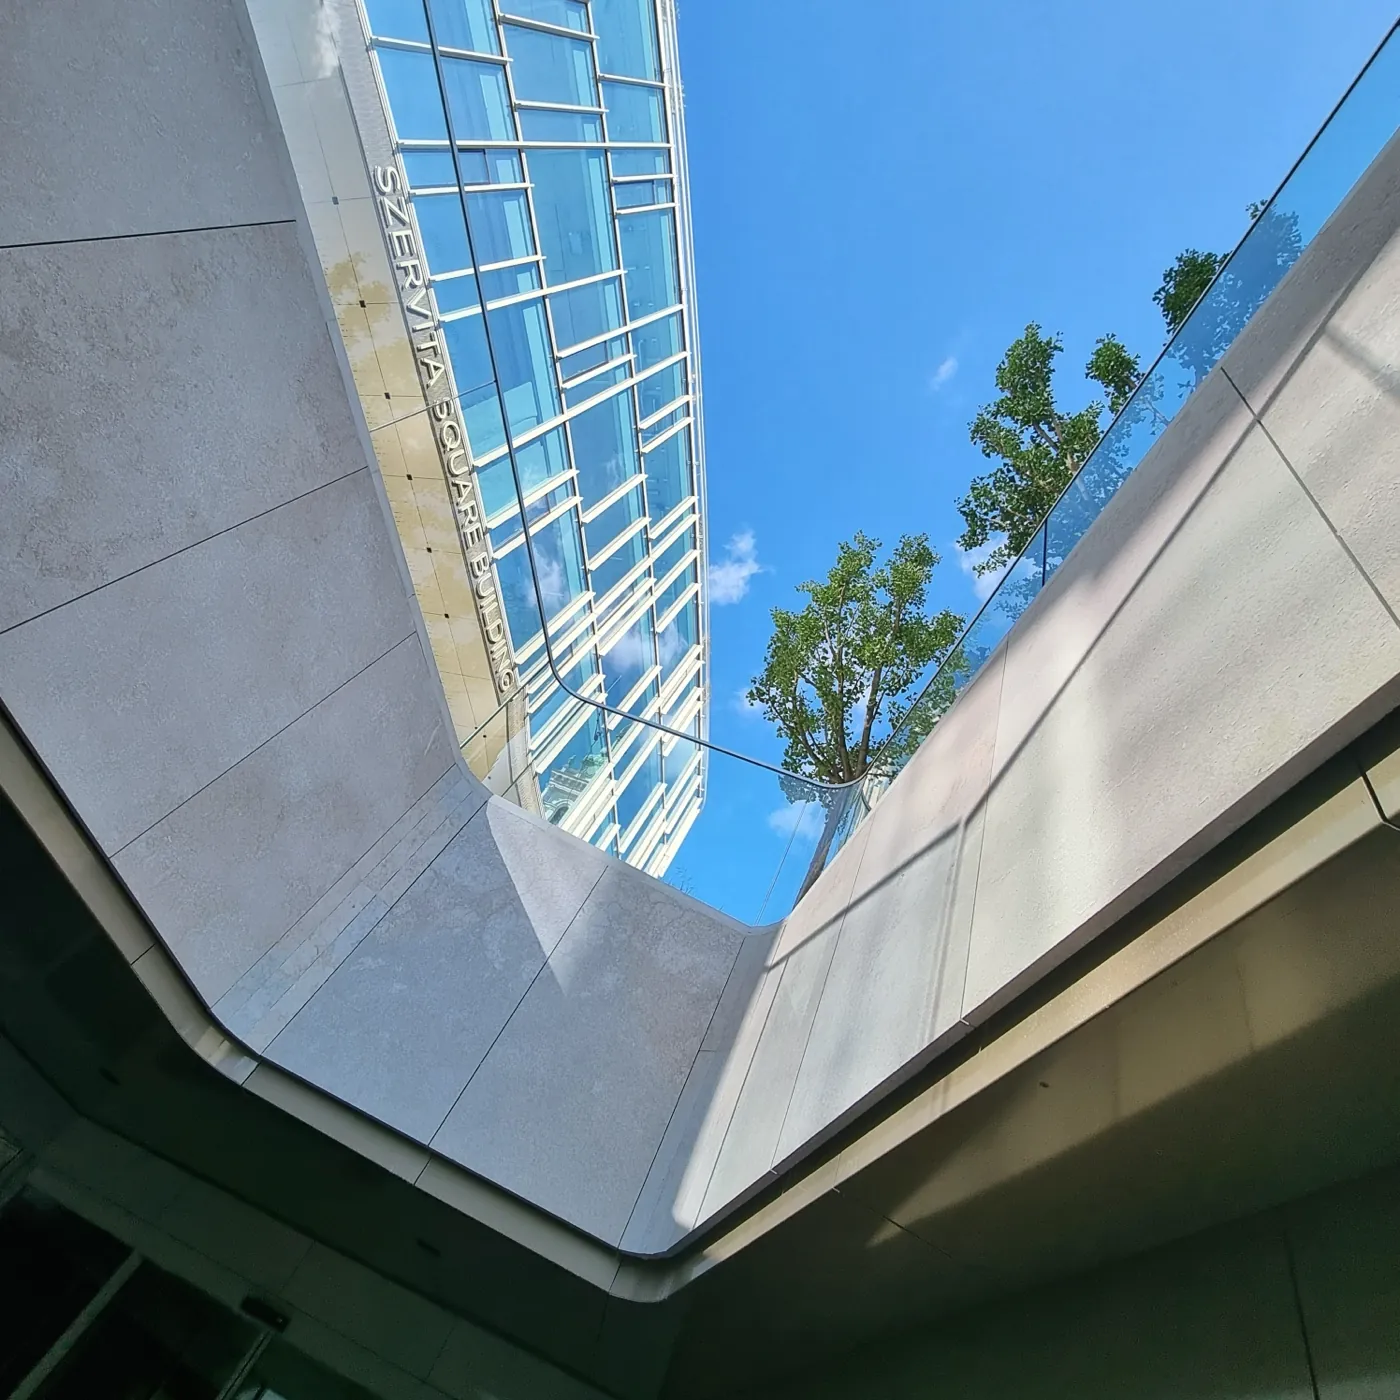
The forms of the planters, steps and openings in the structural slab respond to the building’s façade. This coordinated treatment also incorporates the staircase and lift serving the retail spaces on level −1. Movement across the forecourt and access to the lower level are therefore addressed within a single spatial composition.
Planting above a structural slab
The entire forecourt sits above a structural slab, so the rooting space available to the plants had to be provided within the design. The depth and dimensions of the planters were matched to the growing requirements of the selected trees and shrubs. Their future development was an important consideration in determining these dimensions.
An adequate volume of growing medium is essential to the long-term establishment of planting in this setting. The aim was to provide conditions that support healthy growth in an urban environment. Regular, skilled maintenance after completion is also necessary to sustain that growth.
Six years after planting, the nursery-grown ginkgo trees remain in good condition and have grown considerably. Their development provides valuable feedback on the planting above the slab. The project can be assessed not only at completion, but also through the way the space is used and the vegetation develops over the following years.
Gallery
Project credits
Landscape architect: 4D Landscape Architecture / 4D Tájépítész Iroda
Designers: Andrea Balogh, Csaba Majoros
Project team: Janka Bulath, Zsófia Eszenyi, Mónika Mandel, Veronika Terpó
Lead designer: DVM Design Kft.
Contractor: Kisvakond Kft.