Public park · Public space
Szent László Square Landscape Architecture Ideas Competition
Our entry was selected for purchase in the landscape architecture ideas competition for the renewal of Szent László Square and its surroundings in Kőbánya, Budapest. The competition was organised by the Municipality of Kőbánya.
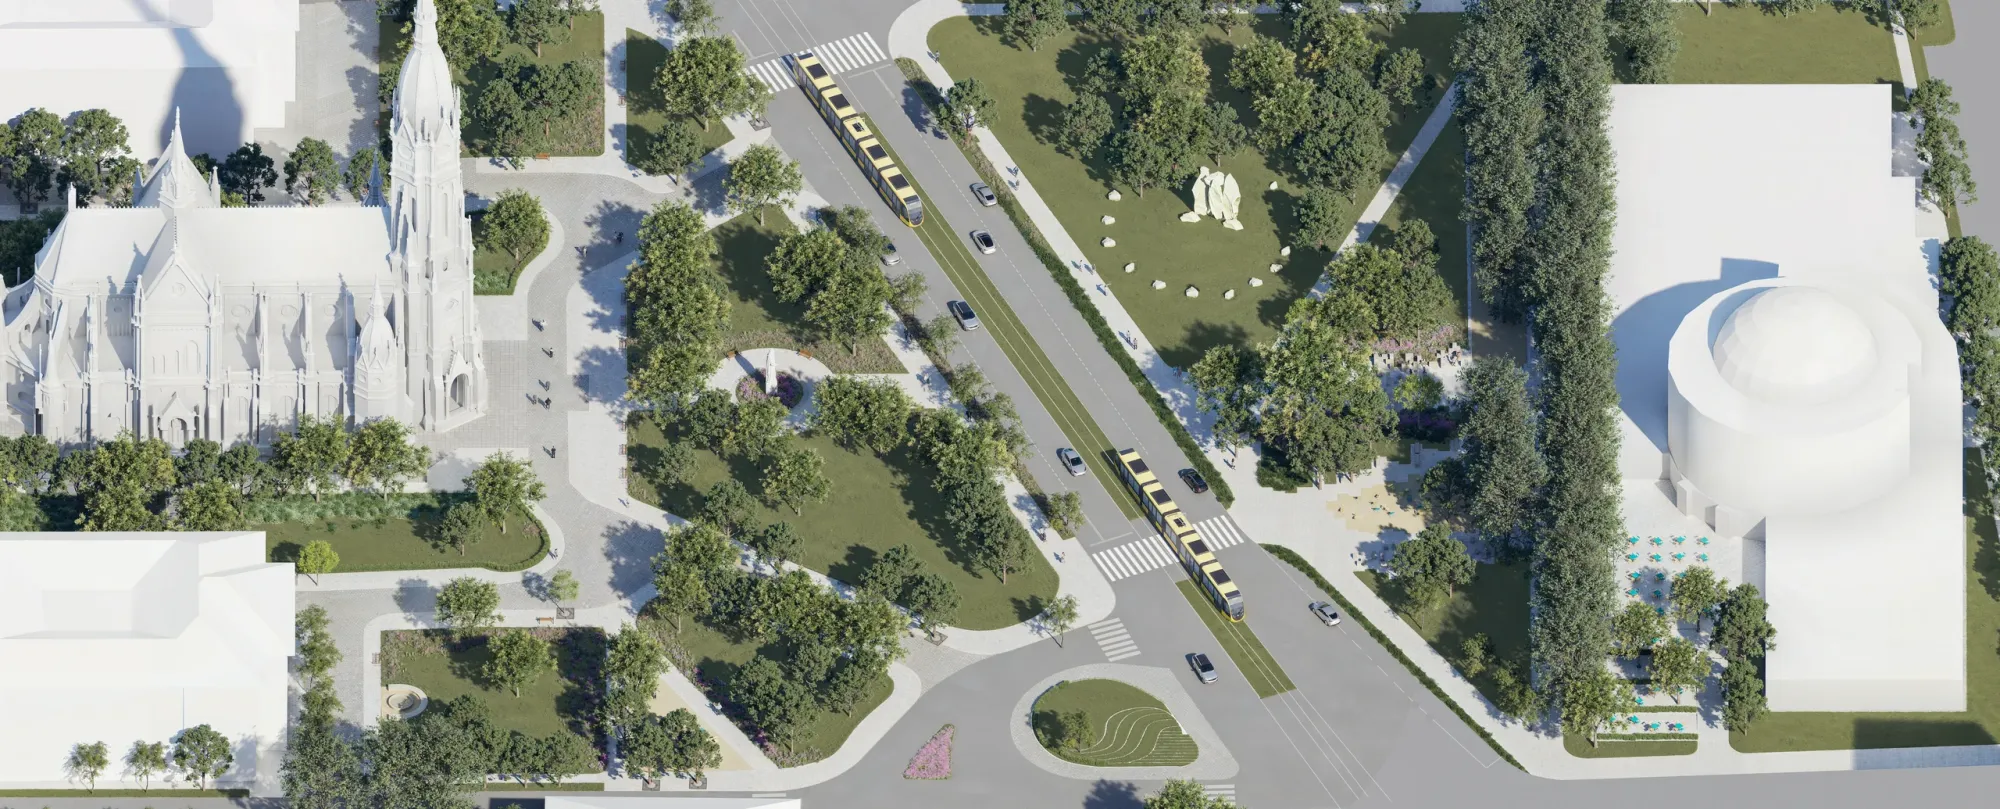
Szent László Square is the historic centre of Kőbánya. The church designed by Ödön Lechner, included in Hungary’s UNESCO World Heritage Tentative List as part of his architectural work, is surrounded by a park. Across Kőrösi Csoma Sándor Road lies the park in front of the cultural centre. The brief sought to preserve the square’s role as the district centre, strengthen the visual connection between the park around the church and the area in front of the cultural centre, and develop green and blue infrastructure. The renewal also had to allow for implementation in phases.
One of the most engaging questions for us was how Art Nouveau architecture, the spatial design of the 1970s and contemporary uses of public space could relate to one another. The square bears the traces of different periods. Our design explores their relationship: how to retain the distinctive character of the church and its surroundings while making room for everyday encounters, rest and community life.
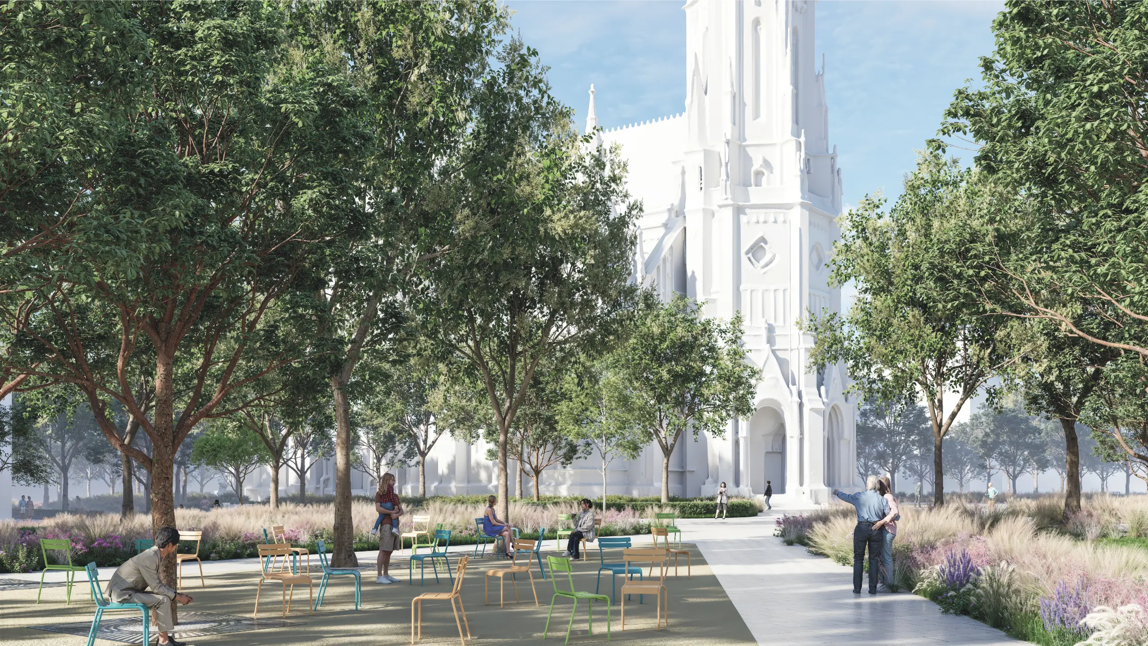
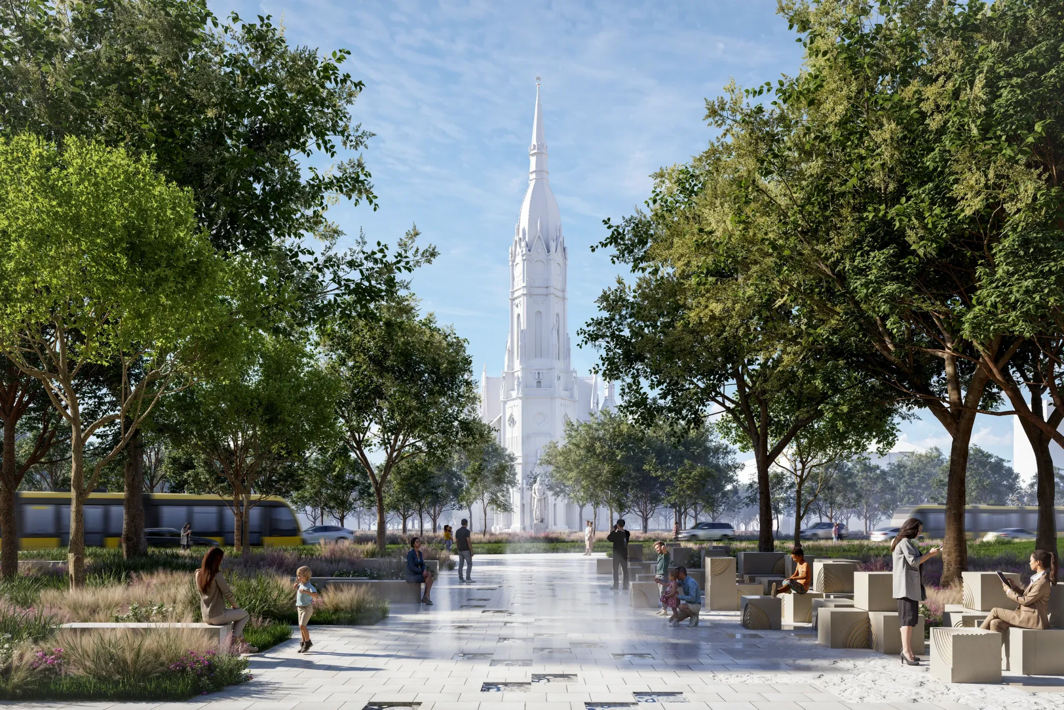
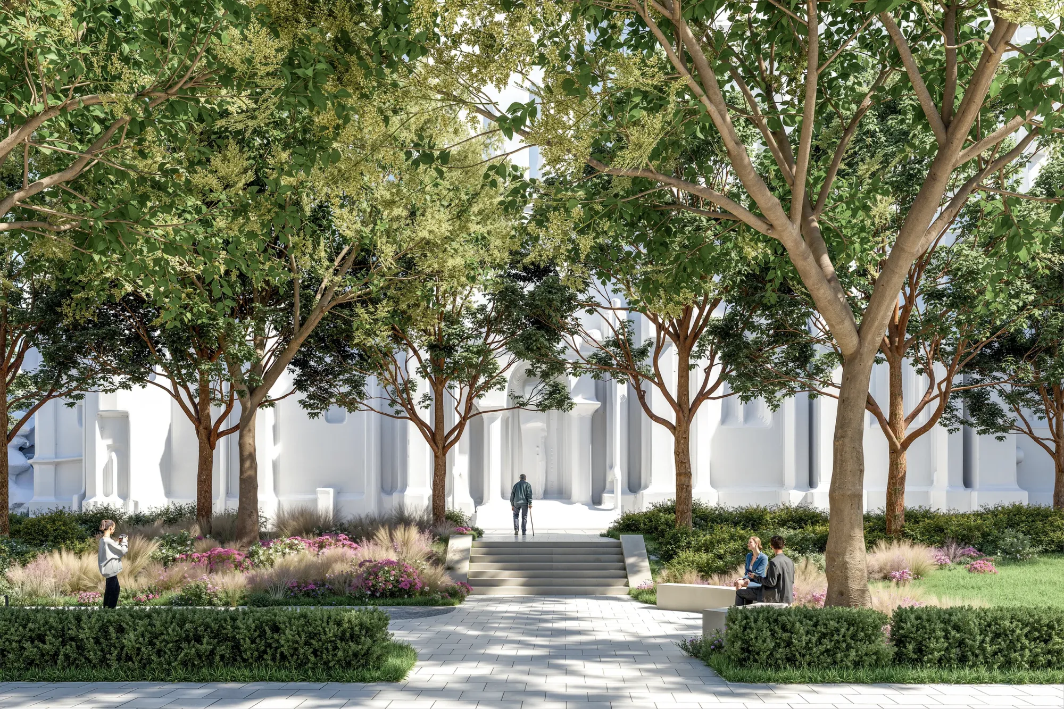
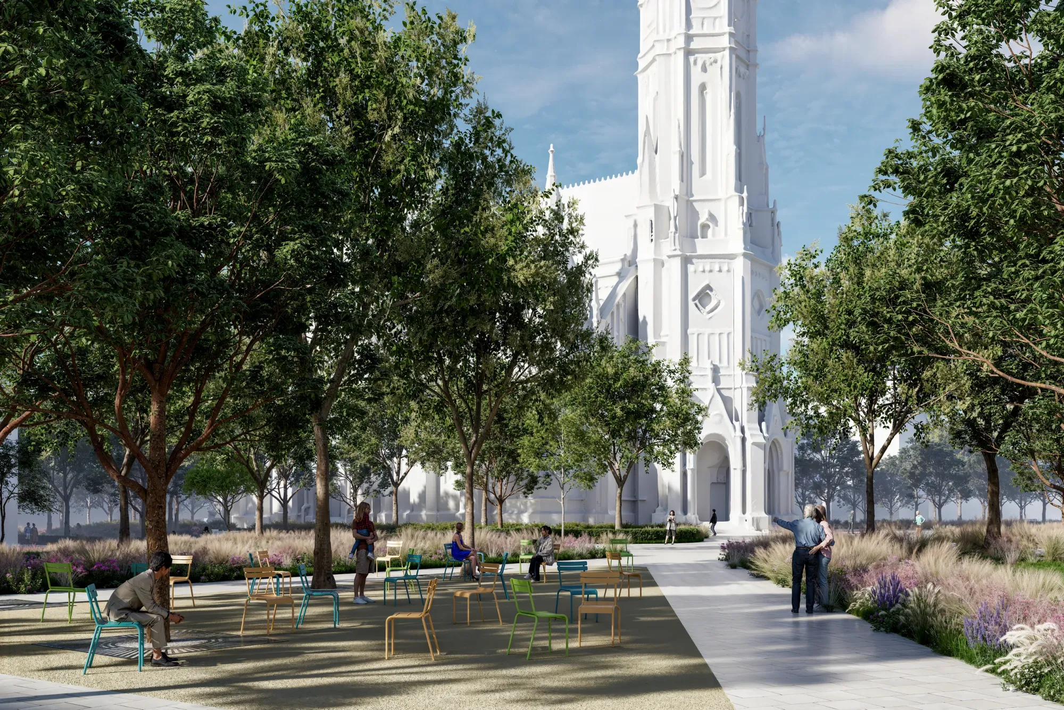
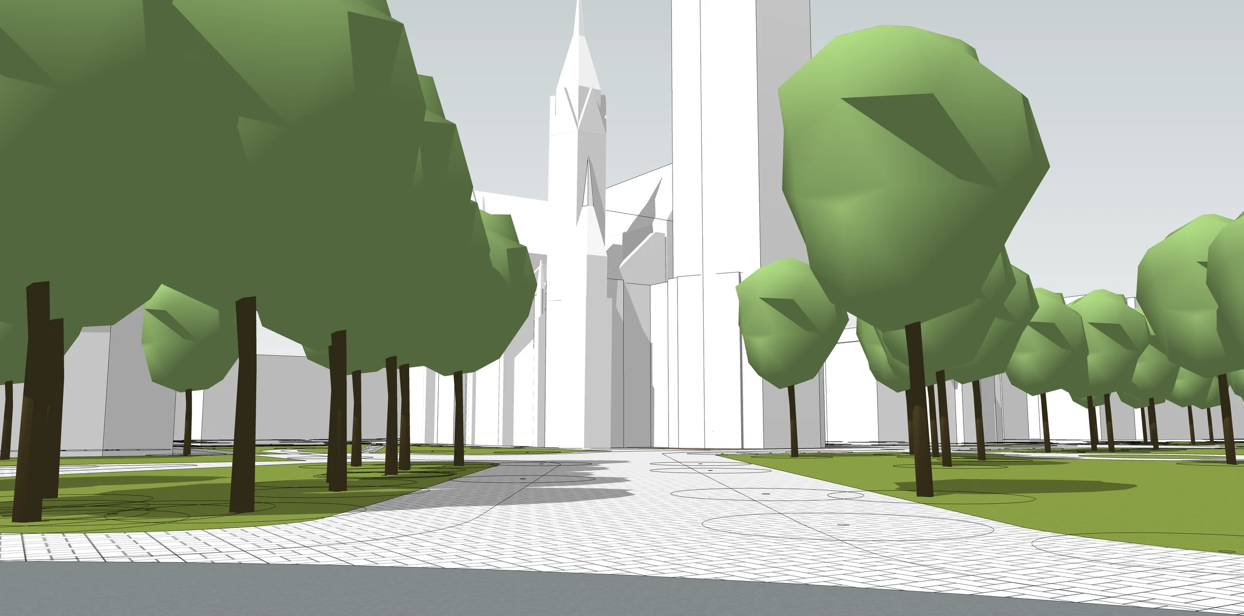
Our design responds to the different character of the park around the church and the surroundings of the cultural centre. Around the church, we retain the historicist spatial layout. Its symmetrical arrangement survives today with minor alterations; we propose restoring and complementing it. To the south, around the cultural centre, the square has undergone several changes since the 1970s. We retain and develop this layer, organising the space around the visual axis defined by the church. Here, our proposal uses a contemporary design language to provide pedestrian connections, with space for socialising, gathering and rest in its northern section.
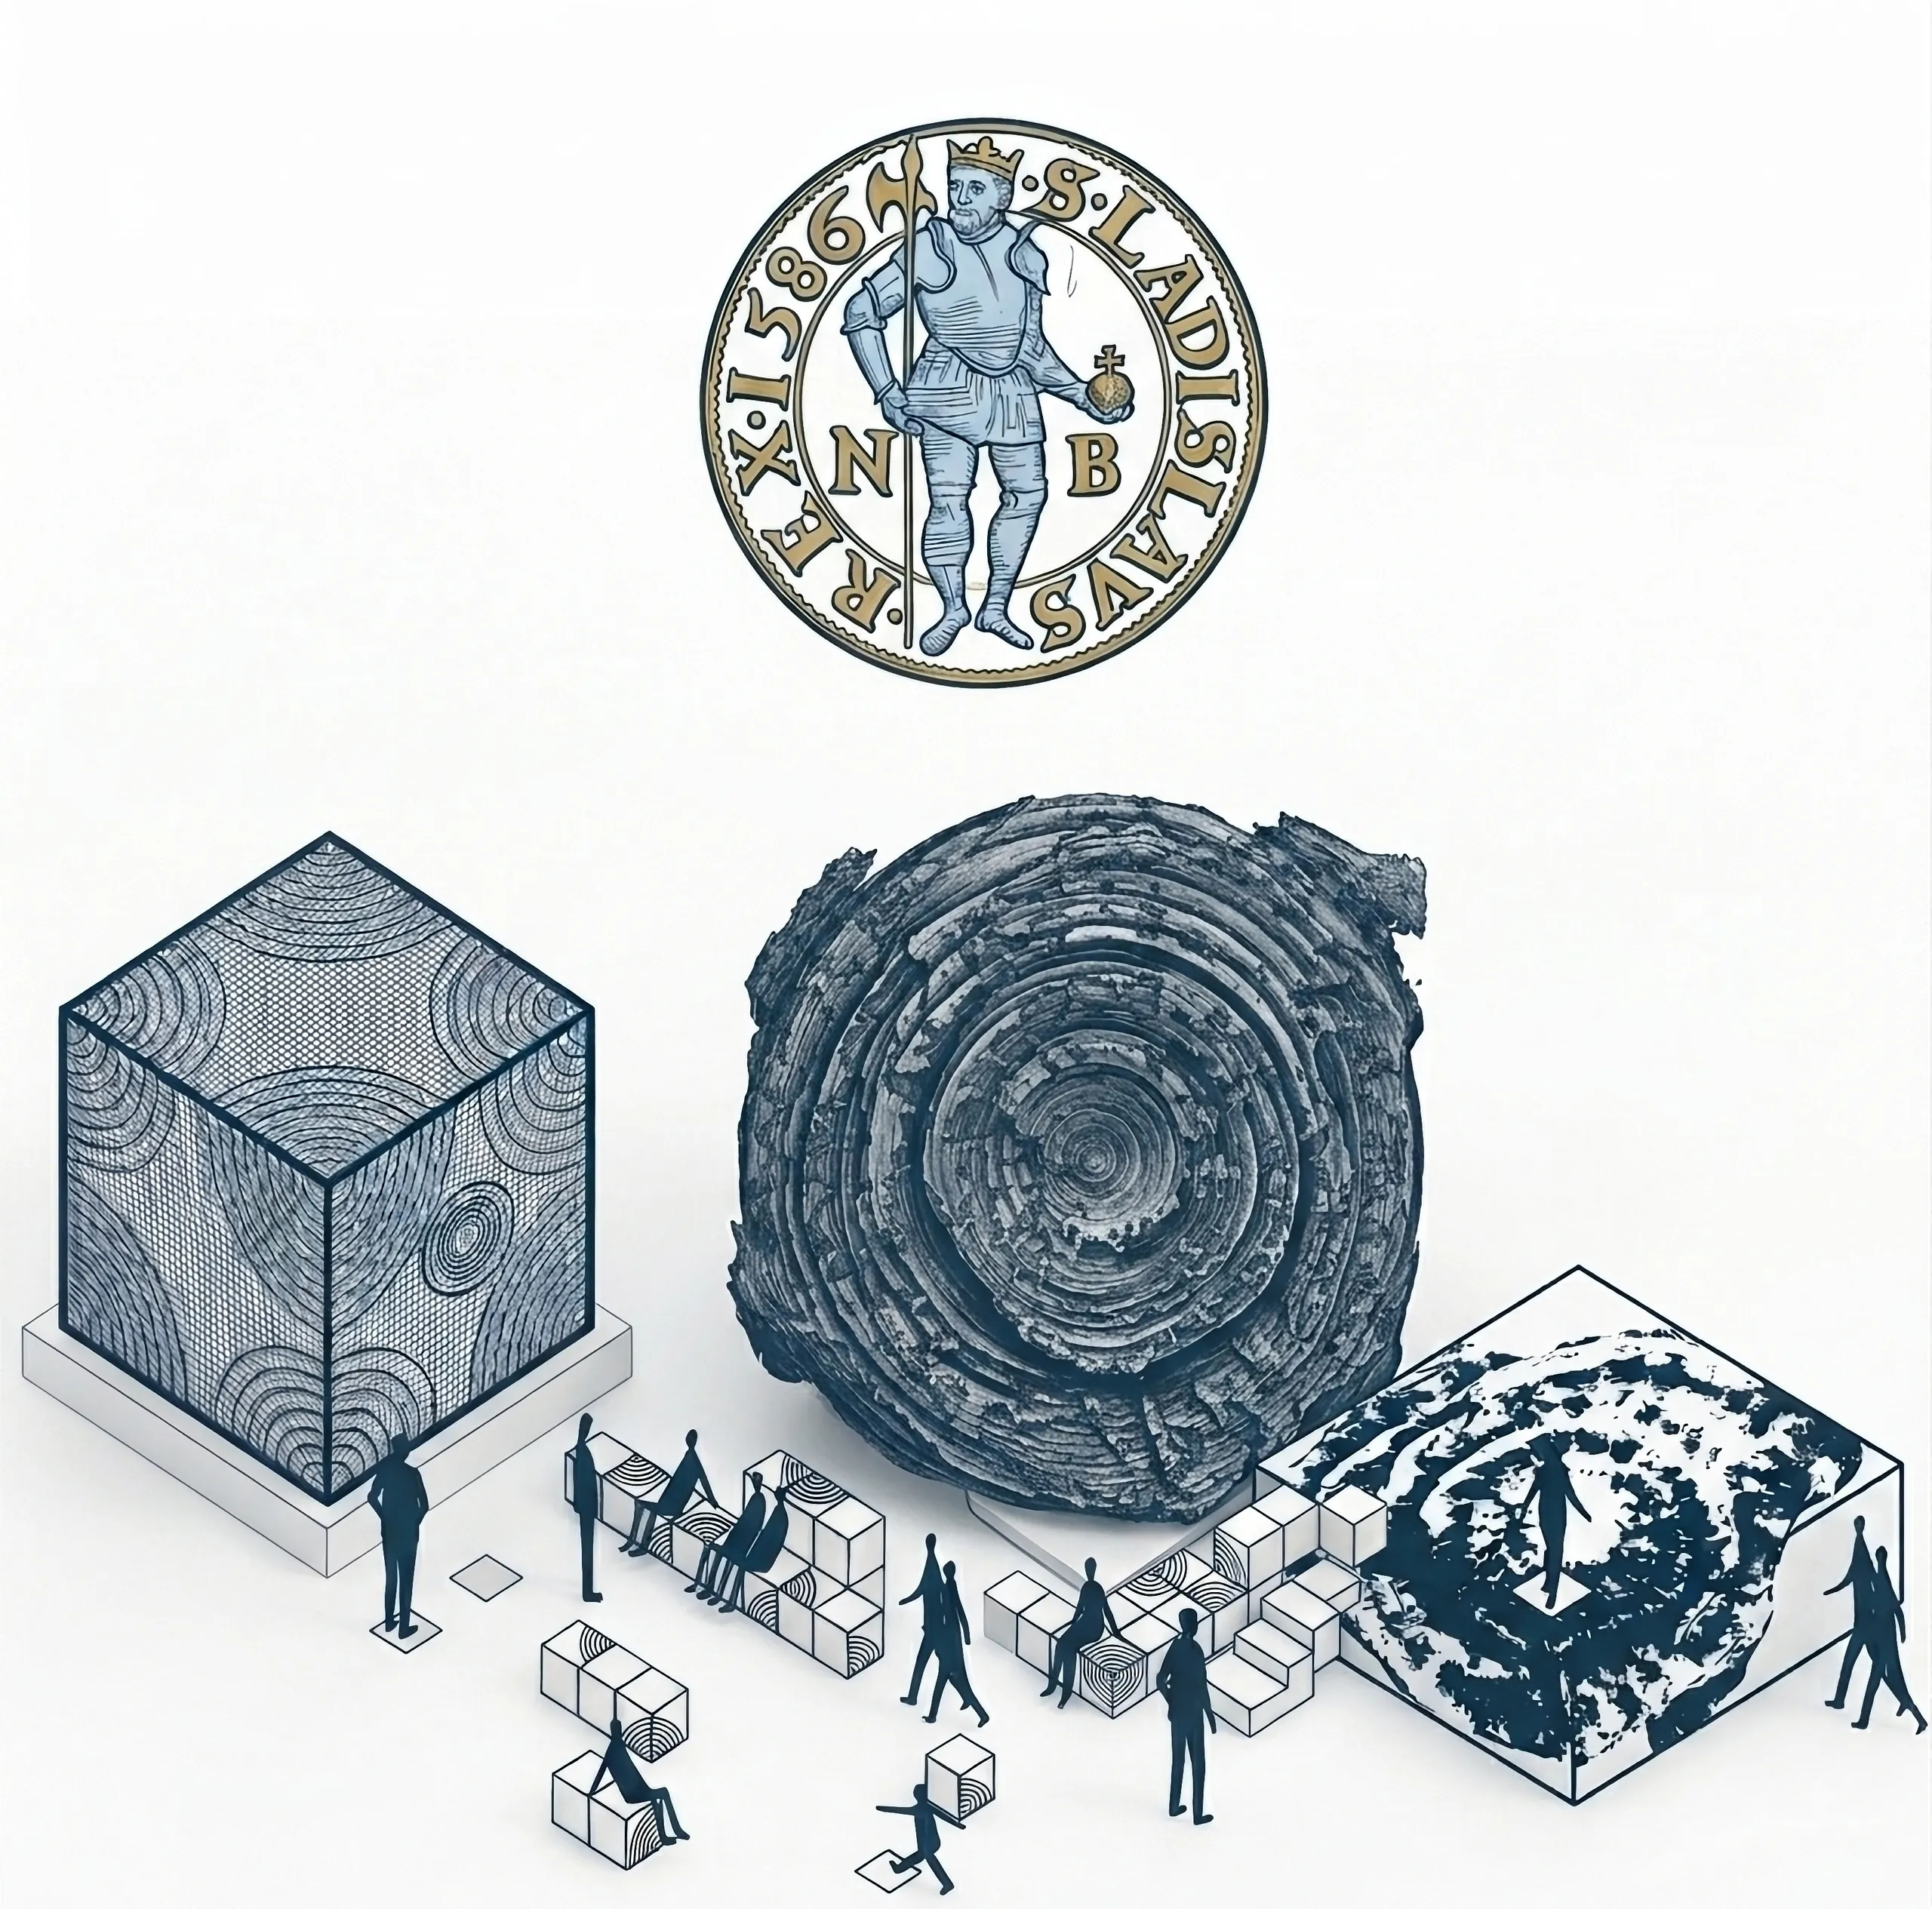
In place of the fragmented mix of paving, we propose a coherent paving system adapted to different uses. Decorative elements refer to the fossils known in Hungary as “Saint Ladislaus’s coins” and the legend associated with them. Paving elements and stone seats echo the flat, circular calcareous shells of nummulites, large single-celled organisms that lived millions of years ago. According to one version of the legend, King Saint Ladislaus scattered gold coins before the Cumans pursuing him. The coins then turned to stone.
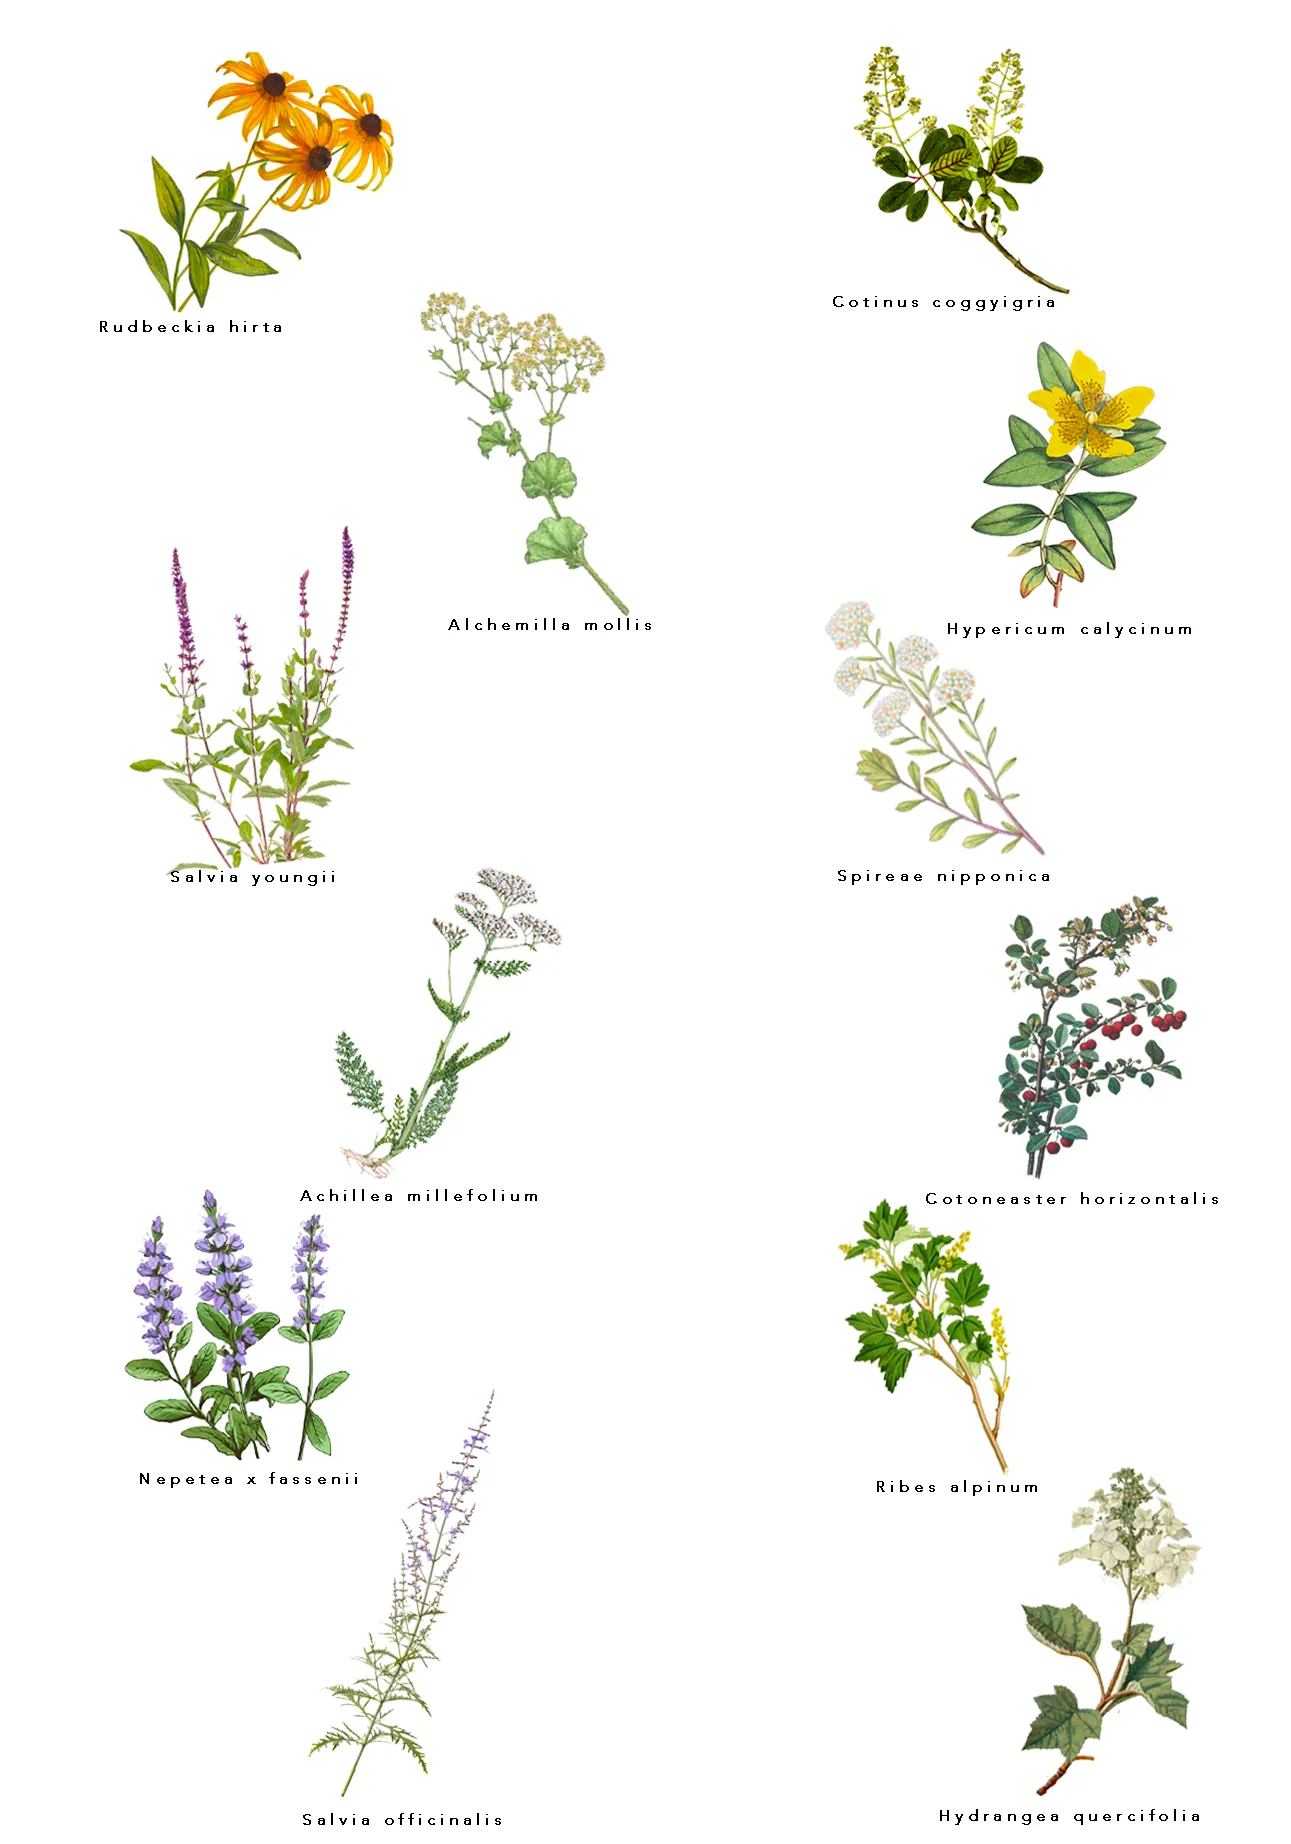
We direct rainwater from paved surfaces into planted areas and incorporate permeable paving and soakaways. As a medium-term goal, we also propose coordinated collection and reuse of rainwater from roofs. The planting scheme includes drought-tolerant, low-maintenance perennials and climate-resilient shrubs, creating well-ordered green spaces in keeping with the church’s historic character.
Pedestrians take priority in our approach to movement through the square. We retain the existing public transport and cycle routes and propose a new pedestrian crossing on Kőrösi Csoma Sándor Road. The renewal is divided into three phases. The design of the areas around the church also accommodates the space needed for the Szent László Days festival and the market.
Gallery
Competition boards
Landscape architecture ideas competition — 4 boards